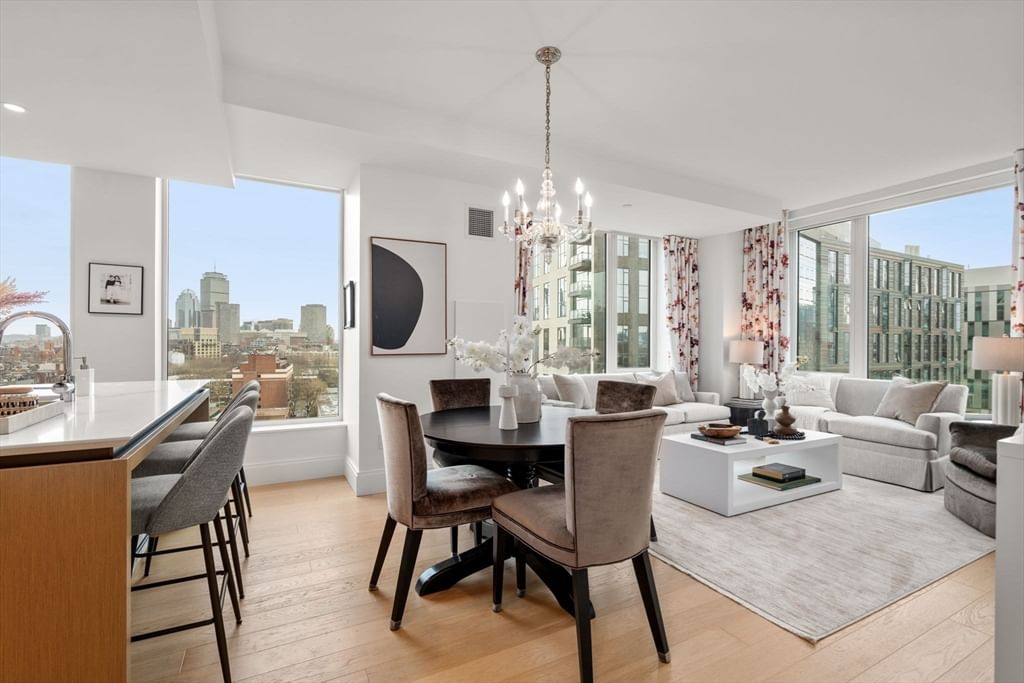
380 Harrison Ave #1118 Boston — Photo 1 of 38
Recent Drop: $100,000
$1,995,000
380 Harrison Ave #1118, Boston, MA 02118
Boston, MA 02118 — South End
Beds
2
Baths
2
SqFt
1,261
Style
Condominium
Built
2020
Unobstructed Back Bay views define this elegant corner two-bedroom residence at The Quinn, where sophisticated design and refined city living converge. Floor-to-ceiling windows fill the open living spaces with natural light and frame sweeping views of the Back Bay and Downtown Boston. White oak floors complement a custom kitchen with premium appliances, while the serene primary suite features a spa-inspired marble bath and two custom-fitted walk-in closets. Thoughtful upgrades include automated window treatments, wood shutters, and custom closets. Residents enjoy The Quinn’s exceptional full-service amenities, including 24-hour concierge, indoor lap pool, fitness center, sauna, pet spa, and rooftop terrace. One deeded garage parking space and a large storage locker complete the offering. Ideally located in the vibrant South End, moments from acclaimed restaurants, shops, and galleries.
Open Houses
Market Value Analysis
* Analysis is based on 24 actively listed and recently sold comparable properties strictly within Boston, MA.
Property Details
Financials
Parking
Interior Specifications
Climate & Utilities
Building & Exterior
Property & Lot
Amenities & Appliances
Oven • Dishwasher • Disposal • Microwave • Refrigerator • Freezer • Washer • Dryer • Wine Refrigerator
Neighborhood
Public Transportation • Shopping • Pool • Park • Walk/Jog Trails • Medical Facility
Geography
Floorplan Breakdown
Structural Layout
Living Room
Lvl First19 x 14.5
Flooring - Wood
Dining Room
Lvl FirstKitchen
Lvl First9 x 13
Primary Bedroom
Lvl First11.2 x 12
Bathroom - Full, Flooring - Wall to Wall Carpet, Flooring - Wood
Bedroom 2
Lvl First11 x 11
Property History
$2,095,000
Aug 31, 2026
MLS® 73496880
$1,995,000
Was $2,095,000
Jul 13, 2026
MLS® 73528835
$2,095,000
Jun 3, 2026
MLS® 73528835
$2,095,000
Apr 7, 2026
MLS® 73496880
$2,195,000
Jan 31, 2026
MLS® 73443366
$2,195,000
Oct 14, 2025
MLS® 73443366
Population
28,946
U.S. Census Bureau, ACS 2024 5-Year Estimates (B01003)
Median Household Income
$98K
U.S. Census Bureau, ACS 2024 5-Year Estimates (B19013)
Renter-Occupied Homes
67.5%
U.S. Census Bureau, ACS 2024 5-Year Estimates (B25003)
New Construction Permits — Suffolk County
2,527 housing units permitted in the last 12 months (+37% vs the prior 12 months) — 2,269 in 5+ unit buildings
U.S. Census Bureau, Building Permits Survey (through Jun '26)
Listing Agent: Joe Deangelo
Listing Office: Coldwell Banker Realty - Boston
MLS® Number: 73528835
Open Houses
Browse More Homes in Boston
Explore other active listings in the area.
 $1,169,000804 East 7th Street Unit 307Boston, MA2 bd2 ba1,021 sqft
 $804,00055 E Springfield St Unit 2Boston, MA2 bd1 ba706 sqft
 $649,000151 Townsend Unit 2Boston, MA3 bd4 ba1,663 sqft
 $489,000549 E 4th St Unit D5Boston, MA1 bd1 ba532 sqft
 $715,000226 Havre Street Unit 3Boston, MA2 bd2 ba1,000 sqft
 $3,950,0002 Commonwealth Ave Unit 14-BBoston, MA1 bd2 ba1,588 sqft