380 Harrison Ave #1118 Boston — Photo 1 of 38
Recent Drop: $100,000
$1,995,000
Investment Analysis — 380 Harrison Ave #1118
Boston, MA 02118 — South End
Based on HUD Small Area Fair Market Rent for Boston-Cambridge-Quincy, MA-NH HUD Metro FMR Area, a 2-bedroom in 02118 carries an estimated $2,630/mo in gross rent — about a -1.19% cap rate and $-23,672/yr in estimated NOI at the $1,995,000 list price. Adjust every assumption in the calculator below.
Beds
2
Baths
2
SqFt
1,261
Style
Condominium
Built
2020
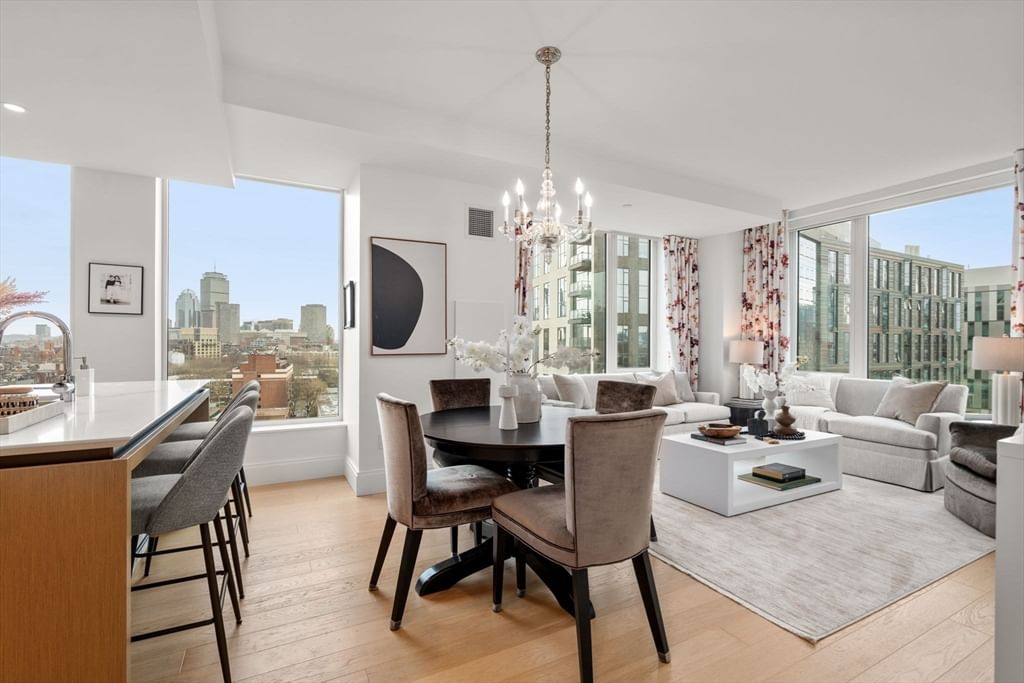
Unobstructed Back Bay views define this elegant corner two-bedroom residence at The Quinn, where sophisticated design and refined city living converge. Floor-to-ceiling windows fill the open living spaces with natural light and frame sweeping views of the Back Bay and Downtown Boston. White oak floors complement a custom kitchen with premium appliances, while the serene primary suite features a spa-inspired marble bath and two custom-fitted walk-in closets. Thoughtful upgrades include automated window treatments, wood shutters, and custom closets. Residents enjoy The Quinn’s exceptional full-service amenities, including 24-hour concierge, indoor lap pool, fitness center, sauna, pet spa, and rooftop terrace. One deeded garage parking space and a large storage locker complete the offering. Ideally located in the vibrant South End, moments from acclaimed restaurants, shops, and galleries.
Estimates — not financial advice
These figures are illustrative estimates for informational purposes only — not an appraisal, valuation, or guarantee of rent, income, or returns, and not financial, tax, or investment advice. Rent is either the figure reported on the MLS listing — in-place rent that may differ from market and is not verified against the actual leases — or, where the listing reports none, an estimate from HUD Small Area Fair Market Rents, a government benchmark that may differ from actual market rent. Each figure is labelled with its source. Cap rate, NOI, and returns depend on the assumptions shown, which you can change. MLS and other third-party data may be inaccurate or out of date. Verify all figures independently and consult your own financial, tax, and legal advisors before making any investment decision.
Open Houses
Property Details
Financials
Parking
Interior Specifications
Climate & Utilities
Building & Exterior
Property & Lot
Amenities & Appliances
Oven • Dishwasher • Disposal • Microwave • Refrigerator • Freezer • Washer • Dryer • Wine Refrigerator
Neighborhood
Public Transportation • Shopping • Pool • Park • Walk/Jog Trails • Medical Facility
Geography
Floorplan Breakdown
Structural Layout
Living Room
Lvl First19 x 14.5
Flooring - Wood
Dining Room
Lvl FirstKitchen
Lvl First9 x 13
Primary Bedroom
Lvl First11.2 x 12
Bathroom - Full, Flooring - Wall to Wall Carpet, Flooring - Wood
Bedroom 2
Lvl First11 x 11
Property History
$2,095,000
Aug 31, 2026
MLS® 73496880
$1,995,000
Was $2,095,000
Jul 13, 2026
MLS® 73528835
$2,095,000
Jun 3, 2026
MLS® 73528835
$2,095,000
Apr 7, 2026
MLS® 73496880
$2,195,000
Jan 31, 2026
MLS® 73443366
$2,195,000
Oct 14, 2025
MLS® 73443366
Listing Agent: Joe Deangelo
Listing Office: Coldwell Banker Realty - Boston
MLS® Number: 73528835