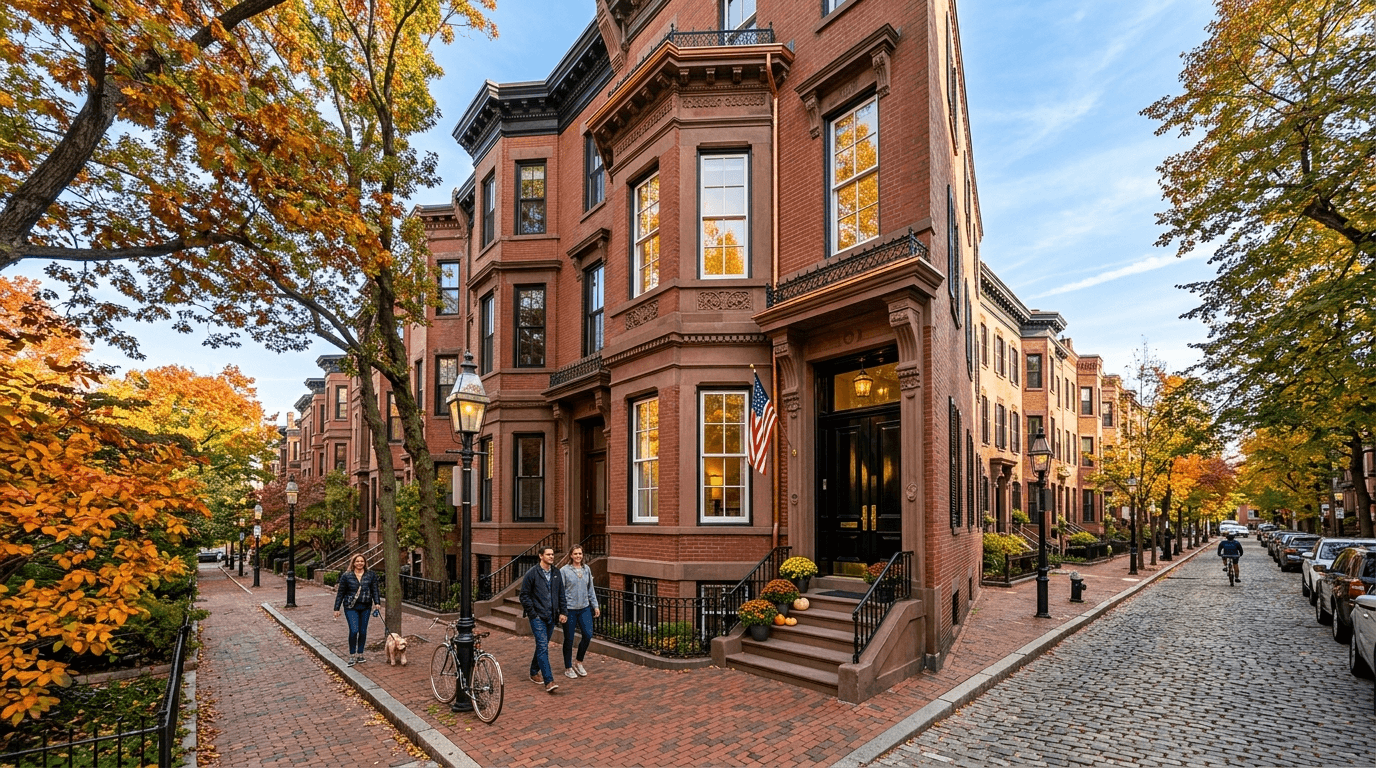
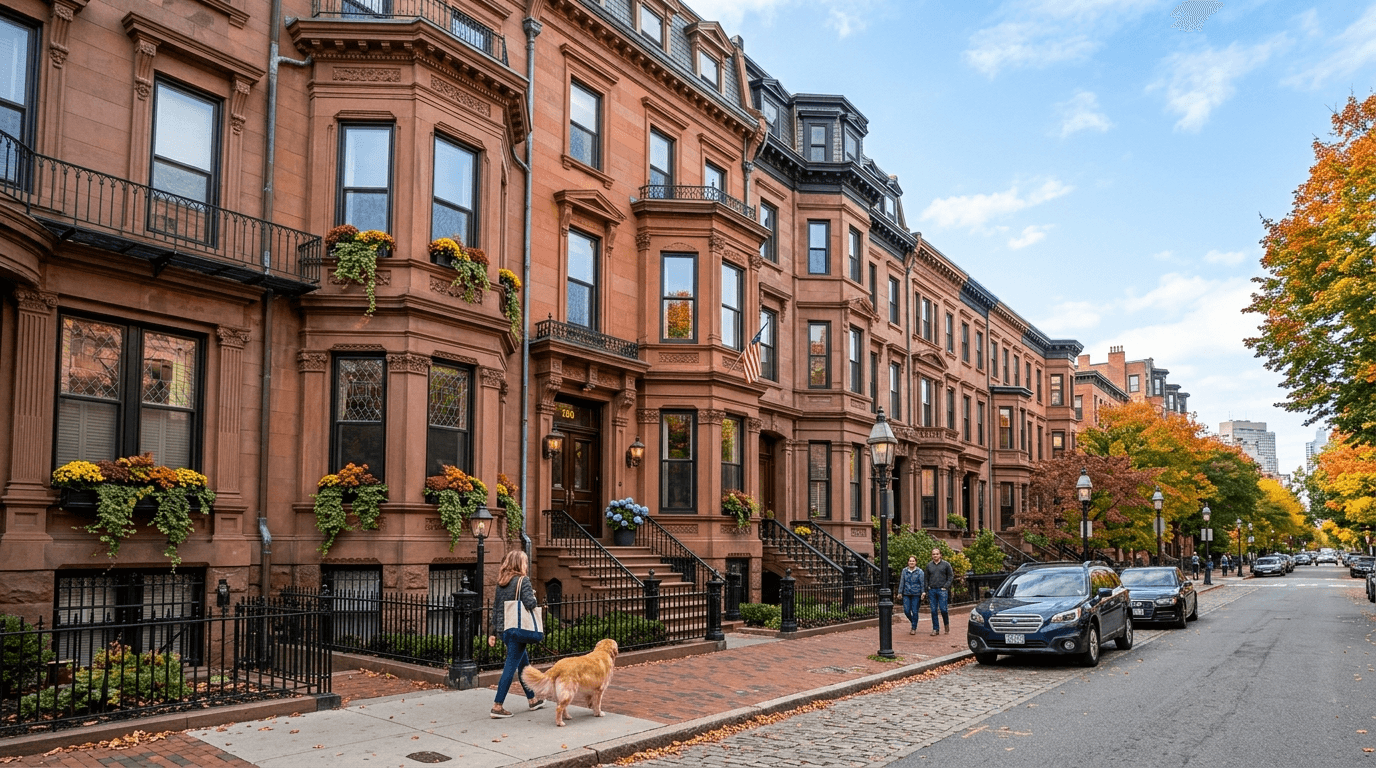
93 Easton Street Boston — Photo 1 of 40
$1,995,000
Investment Analysis — 93 Easton Street
Boston, MA 02134 — Allston
Based on rent reported on the MLS listing, a 3-unit multi-family in 02134 carries $9,900/mo in gross rent — about a 3.53% cap rate and $70,356/yr in estimated NOI at the $1,995,000 list price. Adjust every assumption in the calculator below.
Beds
9
Baths
3
SqFt
3,663
Style
3 Family - 3 Units Up/Down
Built
1905
Lower-Allston GEM! A rare opportunity to acquire an immaculate 3-family property offering ample parking with two separate driveways, a private fenced-in yard with irrigation, and newer composite decking, siding, and rubber roof for low maintenance ownership—all in one of Boston’s most desirable rental and investment markets. Each separately metered unit features a spacious 5-room layout with 3 bedrooms and 1 bath, fully applianced eat-in kitchens with granite countertops, walk-in pantries, large tiled bathrooms, recessed lighting, hardwood flooring, and high ceilings throughout. Units 1 and Unit 2 are leased providing $78,000 gross rental income, while Unit 3 offers an ideal opportunity for an owner-occupant. Coin-op laundry provides additional rental income, and large private storage rooms provide optional washer and dryer hook ups. Prime location on a tree-lined street near the Cambridge line, Harvard expansion, Boston Landing, shops, restaurants, and quick commuter access to major routes in this rapidly evolving neighborhood. Pride of ownership throughout, under the same ownership for nearly 50 years—truly a rare offering!
Estimates — not financial advice
These figures are illustrative estimates for informational purposes only — not an appraisal, valuation, or guarantee of rent, income, or returns, and not financial, tax, or investment advice. Rent is either the figure reported on the MLS listing — in-place rent that may differ from market and is not verified against the actual leases — or, where the listing reports none, an estimate from HUD Small Area Fair Market Rents, a government benchmark that may differ from actual market rent. Each figure is labelled with its source. Cap rate, NOI, and returns depend on the assumptions shown, which you can change. MLS and other third-party data may be inaccurate or out of date. Verify all figures independently and consult your own financial, tax, and legal advisors before making any investment decision.
Property Details
Financials
Parking
Interior Specifications
Climate & Utilities
Building & Exterior
Property & Lot
Amenities & Appliances
Range • Dishwasher • Disposal • Microwave • Refrigerator
Neighborhood
Public Transportation • Shopping • Park • Walk/Jog Trails • Medical Facility • Laundromat
Geography
Property History
$1,995,000
Aug 27, 2026
MLS® 73568882
$3,350
Jun 9, 2026
MLS® 73532707
Listing Agent: Andrew Diduca
Listing Office: RE/MAX Select Realty
MLS® Number: 73568882