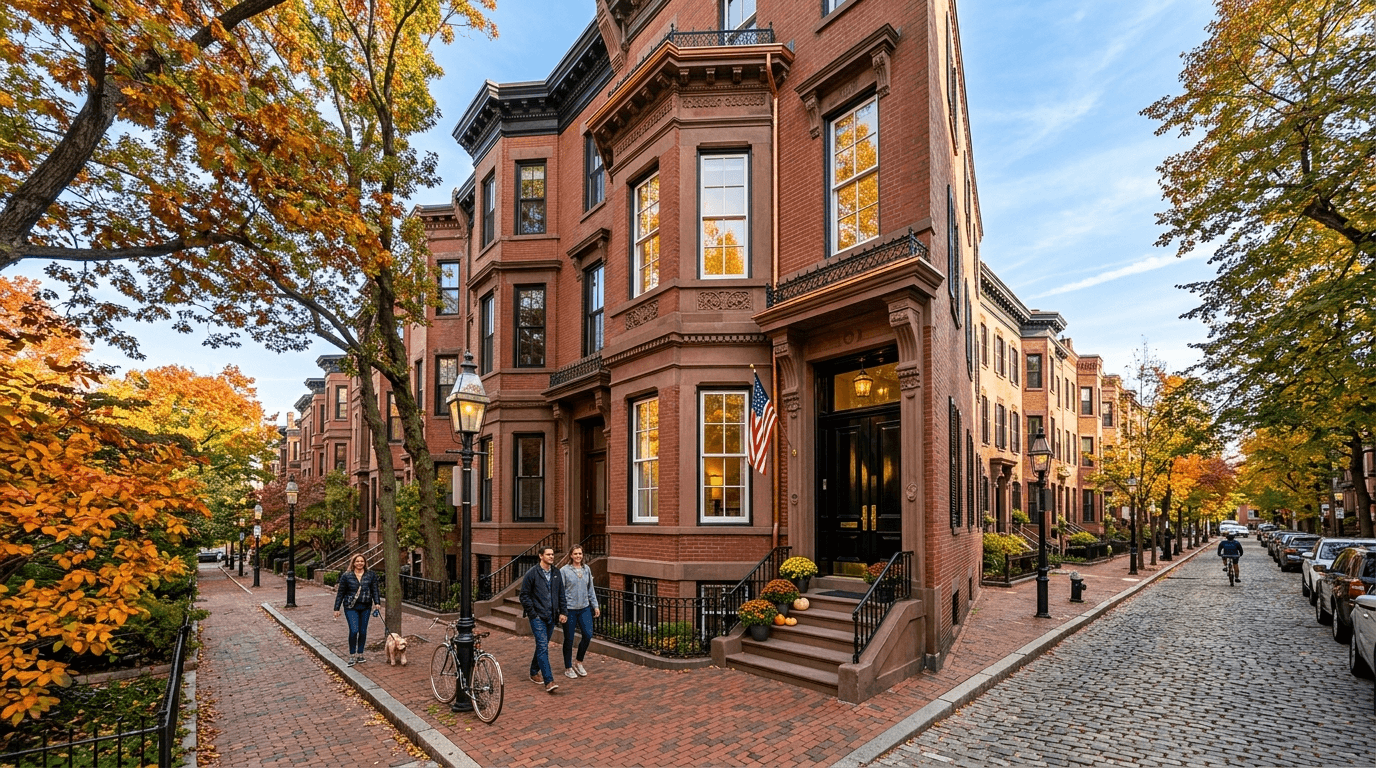
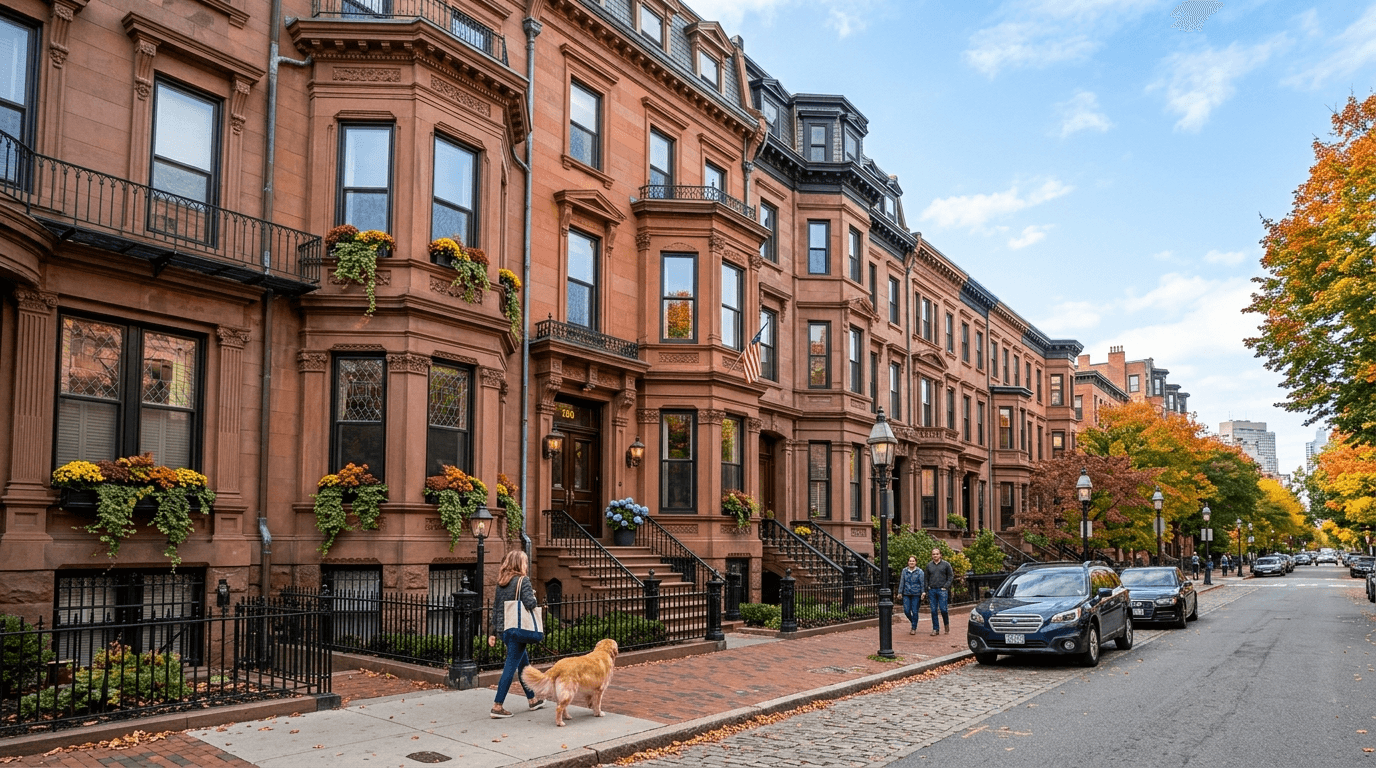
72 Tyndale St Boston — Photo 1 of 42
$895,000
Investment Analysis — 72 Tyndale St
Boston, MA 02131 — Roslindale
Based on HUD Small Area Fair Market Rent for Boston-Cambridge-Quincy, MA-NH HUD Metro FMR Area, a 3-bedroom in 02131 carries an estimated $3,390/mo in gross rent — about a 2.36% cap rate and $21,125/yr in estimated NOI at the $895,000 list price. Adjust every assumption in the calculator below.
Beds
3
Baths
2.5
SqFt
1,818
Style
Single Family
Built
1925
Single-family detached home with completely fenced yard. Upstairs has main bedroom with walk-in closet, 3/4 bathroom, and stacked washer/dryer; two additional bedrooms and a full bathroom. Main floor has a sunroom/office, living room, kitchen, dining, mudroom, and half bathroom. The mudroom has a doggy door out to the back porch. The fireplace was enlarged to accommodate a fireplace insert but never got around to buying one. Buyer to check if fire Finished basement includes a bedroom and 3/4 bathroom and walk-out egress to the backyard. Unfinished area includes heavy-duty shelves for storage, HVAC, water heater. Garage with opener can accommodate a small compact but it better serves as storage for lawn/garden equipment has raised area for additional storage. Storm door has retractable screen. Super location to live in with quick walk to buses, shops, restaurants, and commuter rail which runs behind the property. One block to Fallon Field with water feature, playground, hockey rink, basketball and courts and baseball diamond. Lots of dogs and people of all ages in the area including friendly neighbors who put on street parties occasionally. Driveway accommodates 2 large vehicles (tandem) with ample street parking in front. Great mailman! Seller is relocating and quick possession possible. All measurements are approximate. Buyer to verify as desired. Buyer to assume solar panels lease through Tesla @ .128/kwh. Cheaper than Eversource.
ADU Potential
Massachusetts allows one accessory dwelling unit by right in single-family zoning districts statewide (M.G.L. c. 40A §3; 760 CMR 71.00, effective Feb 2025). Estimated maximum ADU size for this property: 900 sq ft (the lesser of 900 sq ft or half the 1,818 sq ft principal dwelling). Lot size: 3,515 sq ft.
Based on listing data, which indicates the property type — not the zoning district. Local dimensional, septic (Title 5), and historic-district requirements still apply. Not legal advice — verify with the municipality.
Estimates — not financial advice
These figures are illustrative estimates for informational purposes only — not an appraisal, valuation, or guarantee of rent, income, or returns, and not financial, tax, or investment advice. Rent is either the figure reported on the MLS listing — in-place rent that may differ from market and is not verified against the actual leases — or, where the listing reports none, an estimate from HUD Small Area Fair Market Rents, a government benchmark that may differ from actual market rent. Each figure is labelled with its source. Cap rate, NOI, and returns depend on the assumptions shown, which you can change. MLS and other third-party data may be inaccurate or out of date. Verify all figures independently and consult your own financial, tax, and legal advisors before making any investment decision.
Property Details
Financials
Parking
Interior Specifications
Climate & Utilities
Building & Exterior
Property & Lot
Amenities & Appliances
Gas Water Heater • Range • Dishwasher • Disposal • Microwave • Refrigerator • Washer • Dryer • Range Hood • Plumbed For Ice Maker
Neighborhood
Public Transportation • Shopping • Tennis Court(s) • Park • Laundromat • House of Worship
Geography
Floorplan Breakdown
Structural Layout
Living Room
Lvl First21 x 11
Ceiling Fan(s), Flooring - Hardwood
Dining Room
Lvl Main,First12 x 11
Flooring - Hardwood, Recessed Lighting
Kitchen
Lvl Main,First14 x 10
Flooring - Hardwood, Countertops - Stone/Granite/Solid, Cabinets - Upgraded, Exterior Access, Recessed Lighting, Stainless Steel Appliances, Gas Stove, Lighting - Pendant
Primary Bedroom
Lvl Second17.5 x 11
Bathroom - 3/4, Ceiling Fan(s), Walk-In Closet(s), Flooring - Hardwood, Lighting - Overhead
Bedroom 2
Lvl Second9.5 x 9.5
Bedroom 3
Lvl Second11.5 x 9.5
Ceiling Fan(s), Flooring - Hardwood
Bedroom 4
Lvl Basement16 x 13
Flooring - Wall to Wall Carpet
Bathroom 1
Lvl First4 x 5.5
Bathroom - Half, Flooring - Stone/Ceramic Tile
Bathroom 2
Lvl Second8 x 5.5
Bathroom - Full, Flooring - Stone/Ceramic Tile
Bathroom 3
Lvl Second8 x 3.5
Bathroom - 3/4, Flooring - Stone/Ceramic Tile
Property History
$895,000
Sep 8, 2026
MLS® 73572808
$4,400
Sep 5, 2026
MLS® 73551233
$4,400
Jul 16, 2026
MLS® 73551233
Listing Agent: Jim Kazakoff
Listing Office: VRG Massachusetts LLC
MLS® Number: 73572808