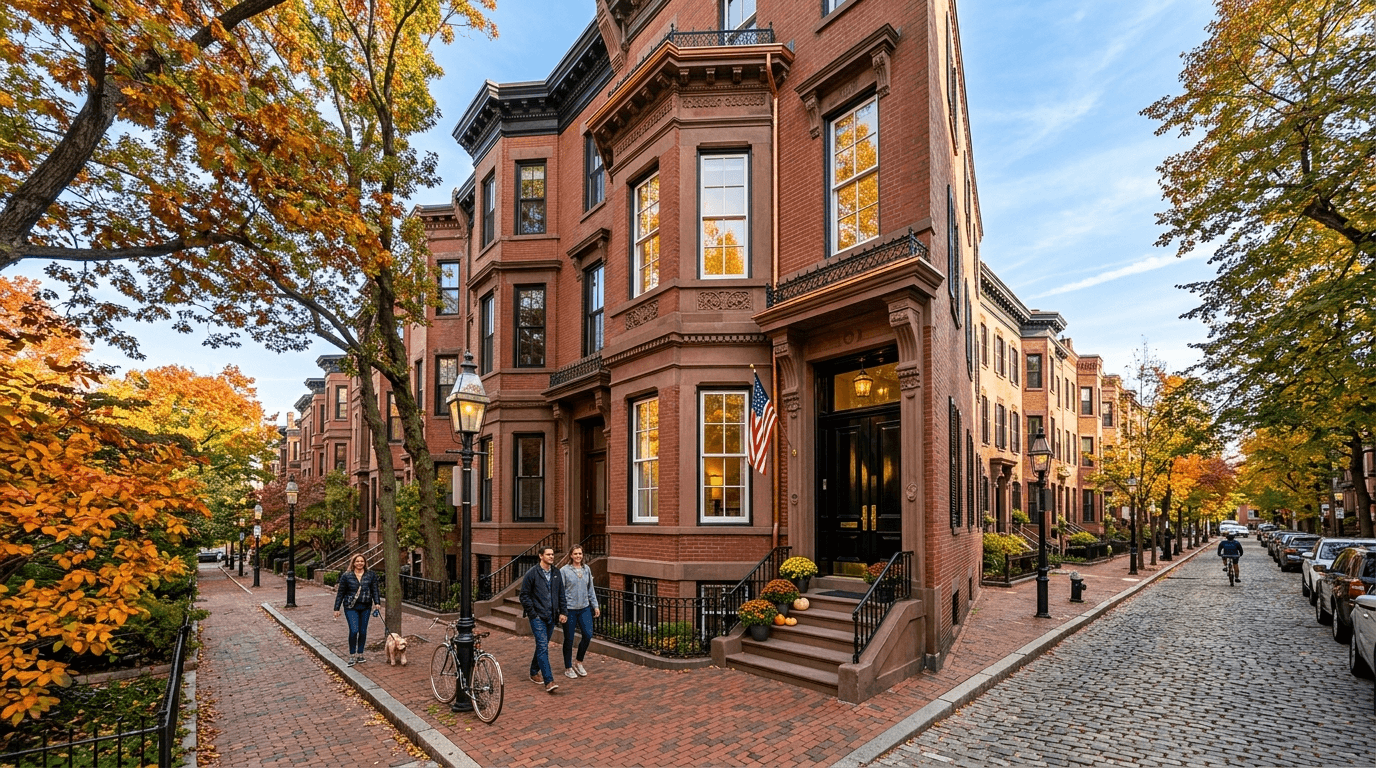
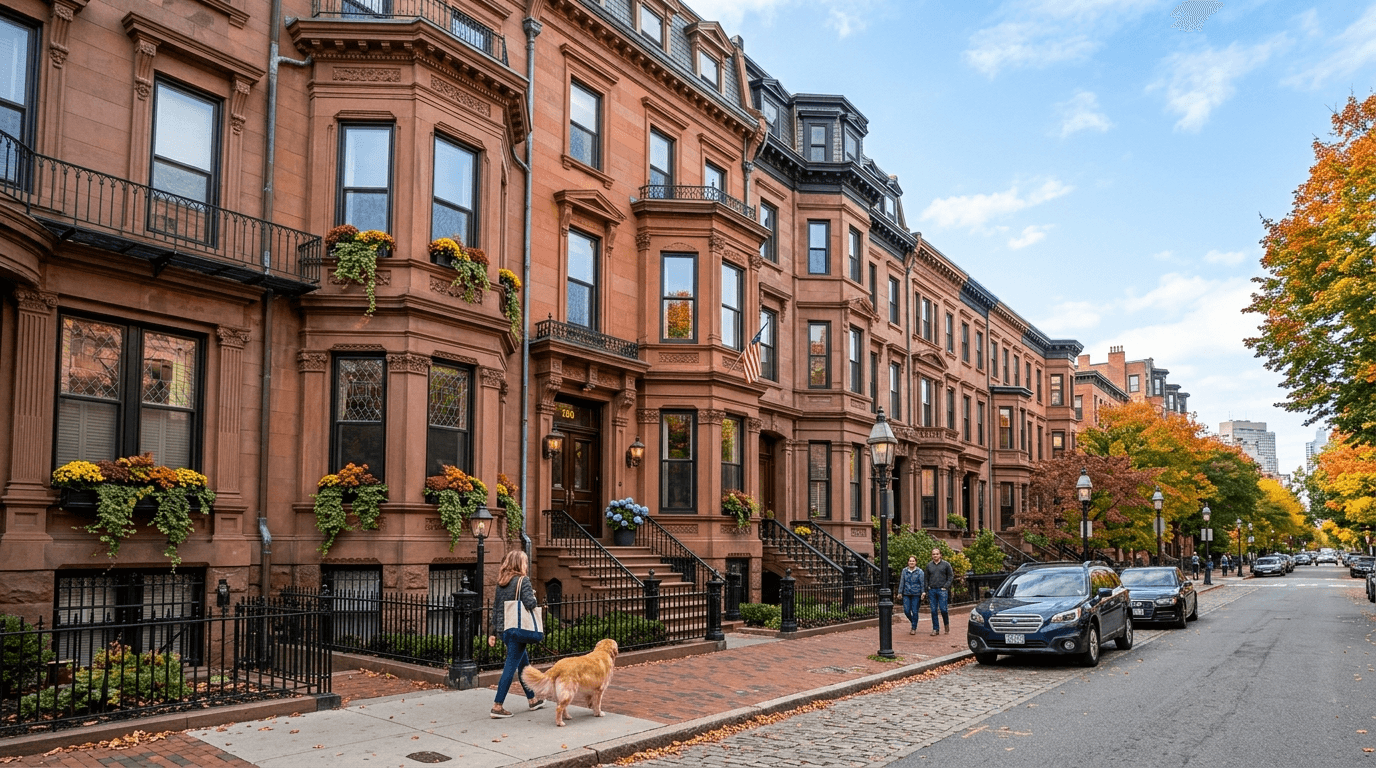
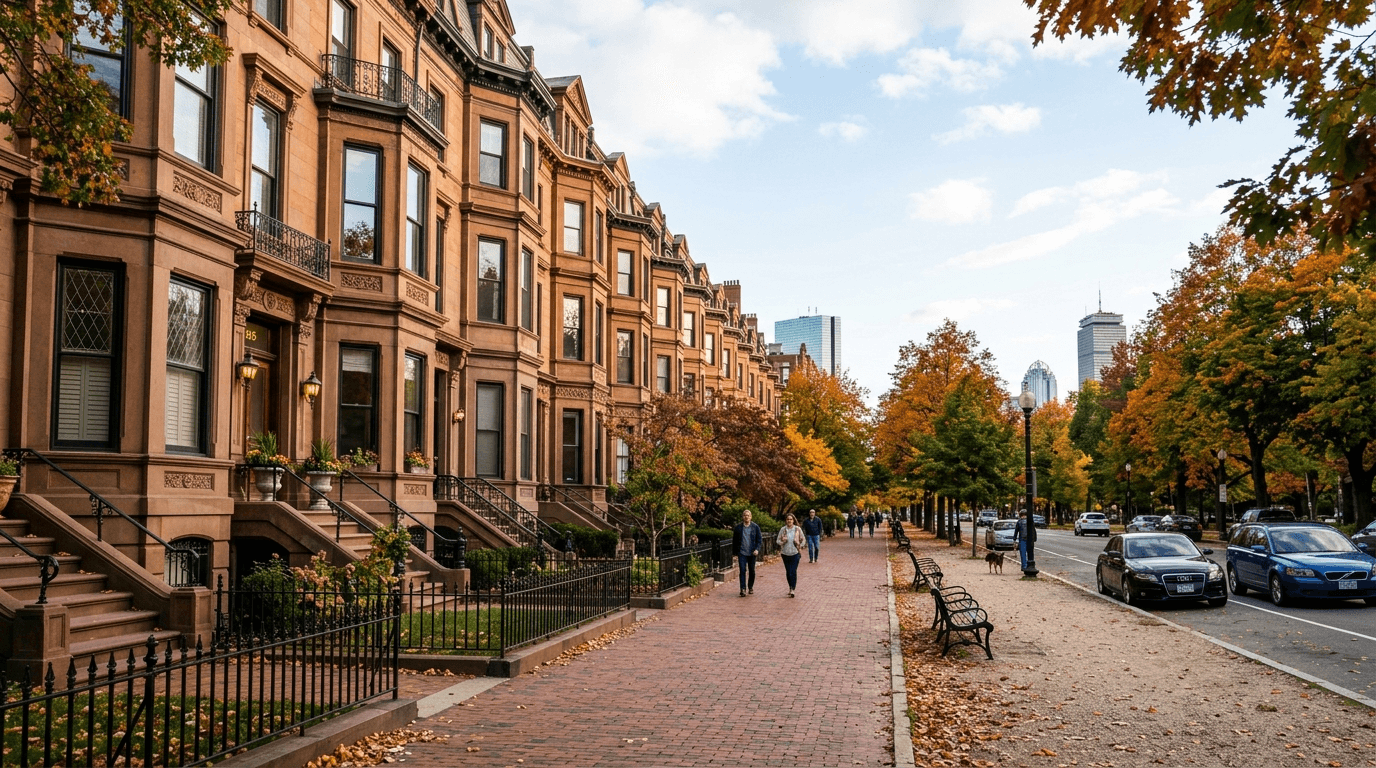
26 Potosi Street Boston — Photo 1 of 40
$1,195,000
Investment Analysis — 26 Potosi Street
Boston, MA 02122 — Dorchester's Meeting House Hill
Based on HUD Small Area Fair Market Rent for Boston-Cambridge-Quincy, MA-NH HUD Metro FMR Area, a 6-bedroom in 02122 carries an estimated $3,710/mo in gross rent — about a 2.51% cap rate and $30,020/yr in estimated NOI at the $1,195,000 list price. Adjust every assumption in the calculator below.
Beds
6
Baths
2.5
SqFt
3,008
Style
Single Family
Built
1905
Romantic, beautiful, and done. This designer-owned 1905 Gambrel Shingle-Style home on historic Meeting House Hill is a rare piece of Boston architectural history - meticulously restored by an award-winning design firm, with every detail already resolved, so you can simply move in and live. A picturesque wraparound porch with white columns and ceiling fans welcomes you home, setting the tone before you even reach the door. Inside, a grand foyer leads to formal living and dining rooms anchored by a wood-burning fireplace with original Chelsea tile - original character, fully brought back to life. Six bedrooms, two and a half baths and private parking are wrapped in finishes rarely found in a typical renovation, including a custom kitchen that earned Architectural Digest recognition: Thermador appliances, tiled walls, quartzite counters and a walk-in butler's pantry ready for effortless hosting from day one.The layout is finished top to bottom for how you actually live: four bedrooms and a spa-like bath on the second floor, and a third-floor retreat with peek-a-boo city views, two more bedrooms (one currently a studio), and a skylit bath. Central air conditioning and a tankless water heater keep the comfort as modern as the finishes throughout. Perched high on the hill, the home is fully set up to enjoy its elevation, with skyline views rarely found in a single-family Dorchester home. Outside, a manageable sunny backyard, garage-top patio and that wraparound porch are ready-made for slow mornings and al fresco dinners - no projects, no punch list just enjoy it.This is Dorchester living at its best - a tree-lined street once known as "Doctor's Row", moments from Ronan Park, neighborhood playgrounds, local shops and Comfort Kitchen, in one of Boston's most vibrant, fast-evolving communities. Two Red Line T stops keep you connected to everywhere else. A home this rare, this restored and this connected doesn't come along twice - schedule your private showing today.
ADU Potential
Massachusetts allows one accessory dwelling unit by right in single-family zoning districts statewide (M.G.L. c. 40A §3; 760 CMR 71.00, effective Feb 2025). Estimated maximum ADU size for this property: 900 sq ft (the lesser of 900 sq ft or half the 3,008 sq ft principal dwelling). Lot size: 4,133 sq ft.
Based on listing data, which indicates the property type — not the zoning district. Local dimensional, septic (Title 5), and historic-district requirements still apply. Not legal advice — verify with the municipality.
Estimates — not financial advice
These figures are illustrative estimates for informational purposes only — not an appraisal, valuation, or guarantee of rent, income, or returns, and not financial, tax, or investment advice. Rent is either the figure reported on the MLS listing — in-place rent that may differ from market and is not verified against the actual leases — or, where the listing reports none, an estimate from HUD Small Area Fair Market Rents, a government benchmark that may differ from actual market rent. Each figure is labelled with its source. Cap rate, NOI, and returns depend on the assumptions shown, which you can change. MLS and other third-party data may be inaccurate or out of date. Verify all figures independently and consult your own financial, tax, and legal advisors before making any investment decision.
Open Houses
Property Details
Financials
Parking
Interior Specifications
Climate & Utilities
Building & Exterior
Property & Lot
Amenities & Appliances
Gas Water Heater • Tankless Water Heater • Range • Dishwasher • Disposal • Microwave • Refrigerator • Freezer • Washer • Dryer • Range Hood
Neighborhood
Public Transportation • Shopping • Tennis Court(s) • Park • Walk/Jog Trails • Highway Access
Geography
Floorplan Breakdown
Structural Layout
Living Room
Lvl First14 x 15
Closet, Flooring - Hardwood, Decorative Molding, Pocket Door
Dining Room
Lvl First16 x 15
Flooring - Hardwood, Lighting - Pendant, Decorative Molding, Pocket Door
Kitchen
Lvl First14 x 14
Bathroom - Half, Flooring - Stone/Ceramic Tile, Countertops - Stone/Granite/Solid, Exterior Access, Remodeled, Stainless Steel Appliances, Gas Stove, Lighting - Sconce, Lighting - Overhead, Breezeway
Primary Bedroom
Lvl Second13 x 15
Closet, Flooring - Hardwood, Lighting - Pendant
Bedroom 2
Lvl Second16 x 14
Bedroom 3
Lvl Second14 x 14
Closet, Flooring - Hardwood, Window Seat
Bedroom 4
Lvl Second16 x 13
Closet, Flooring - Hardwood
Bedroom 5
Lvl Third14 x 14
Closet, Flooring - Wood
Bathroom 1
Lvl First4 x 6
Bathroom - Half, Flooring - Stone/Ceramic Tile, Remodeled, Lighting - Sconce, Lighting - Overhead, Decorative Molding
Bathroom 2
Lvl Second10 x 8
Bathroom - Full, Bathroom - Double Vanity/Sink, Bathroom - Tiled With Tub & Shower, Flooring - Stone/Ceramic Tile, Cabinets - Upgraded, Remodeled, Lighting - Sconce, Lighting - Pendant
Bathroom 3
Lvl Third4 x 9
Bathroom - Full, Bathroom - Tiled With Shower Stall, Skylight, Flooring - Stone/Ceramic Tile, Recessed Lighting
Property History
$1,195,000
Sep 9, 2026
MLS® 73573859
$1,495,000
Jul 9, 2025
MLS® 73374251
$1,495,000
May 14, 2025
MLS® 73374251
Listing Agent: Leslie Mackinnon
Listing Office: Compass
MLS® Number: 73573859