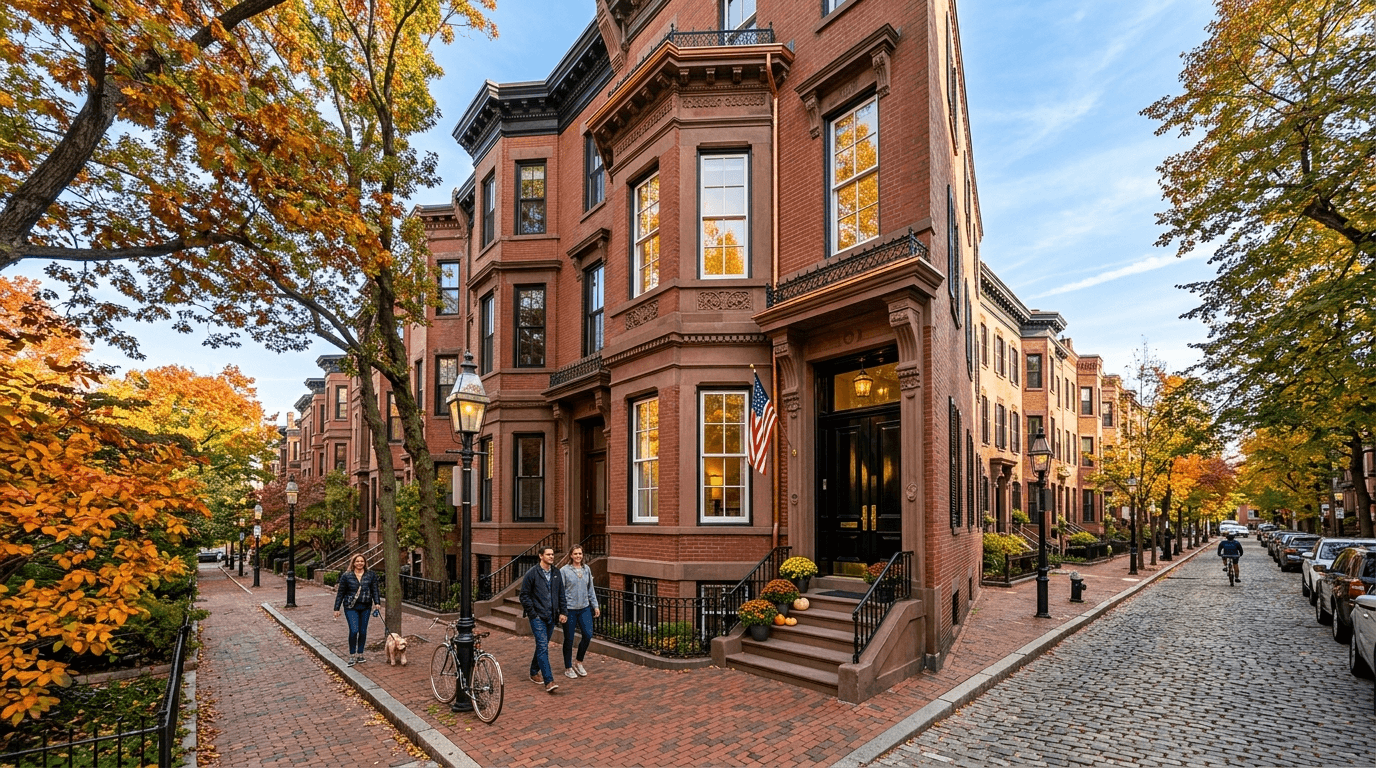
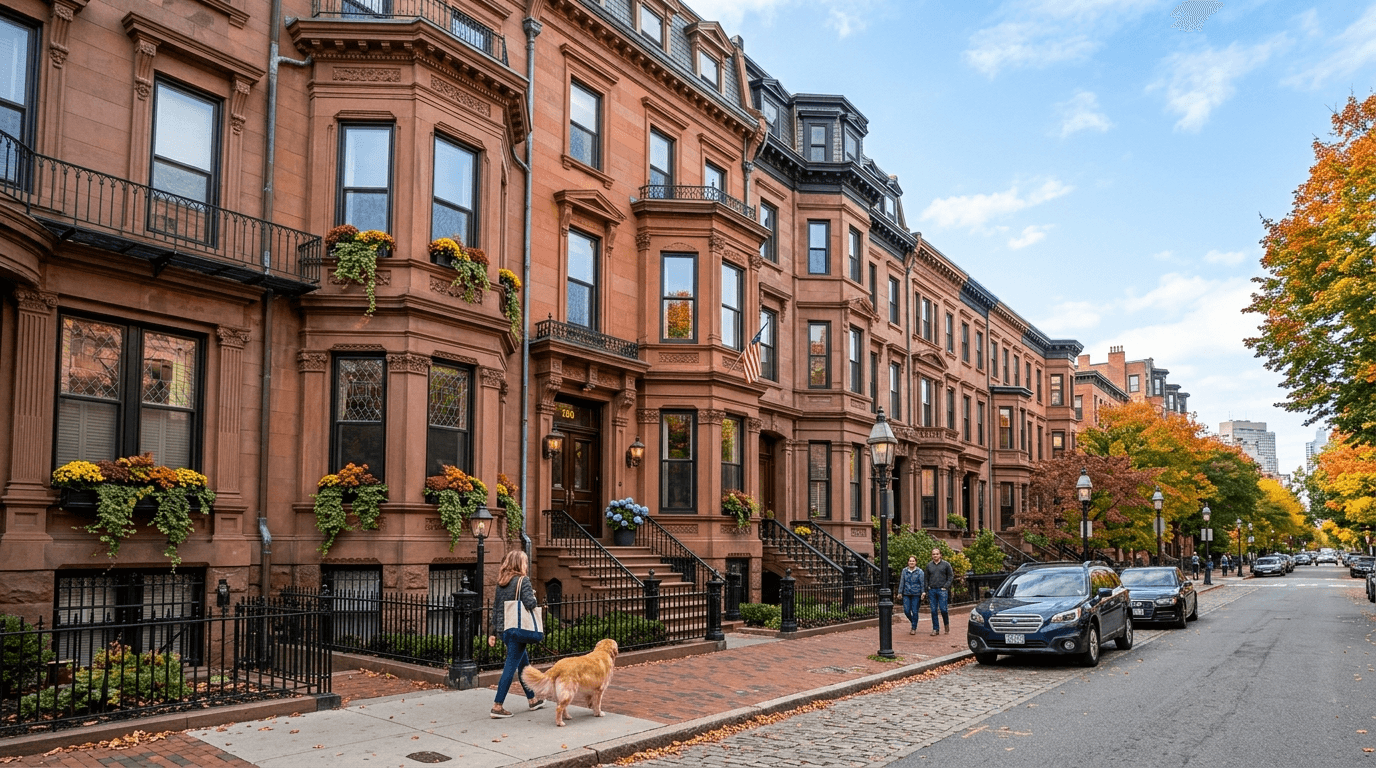
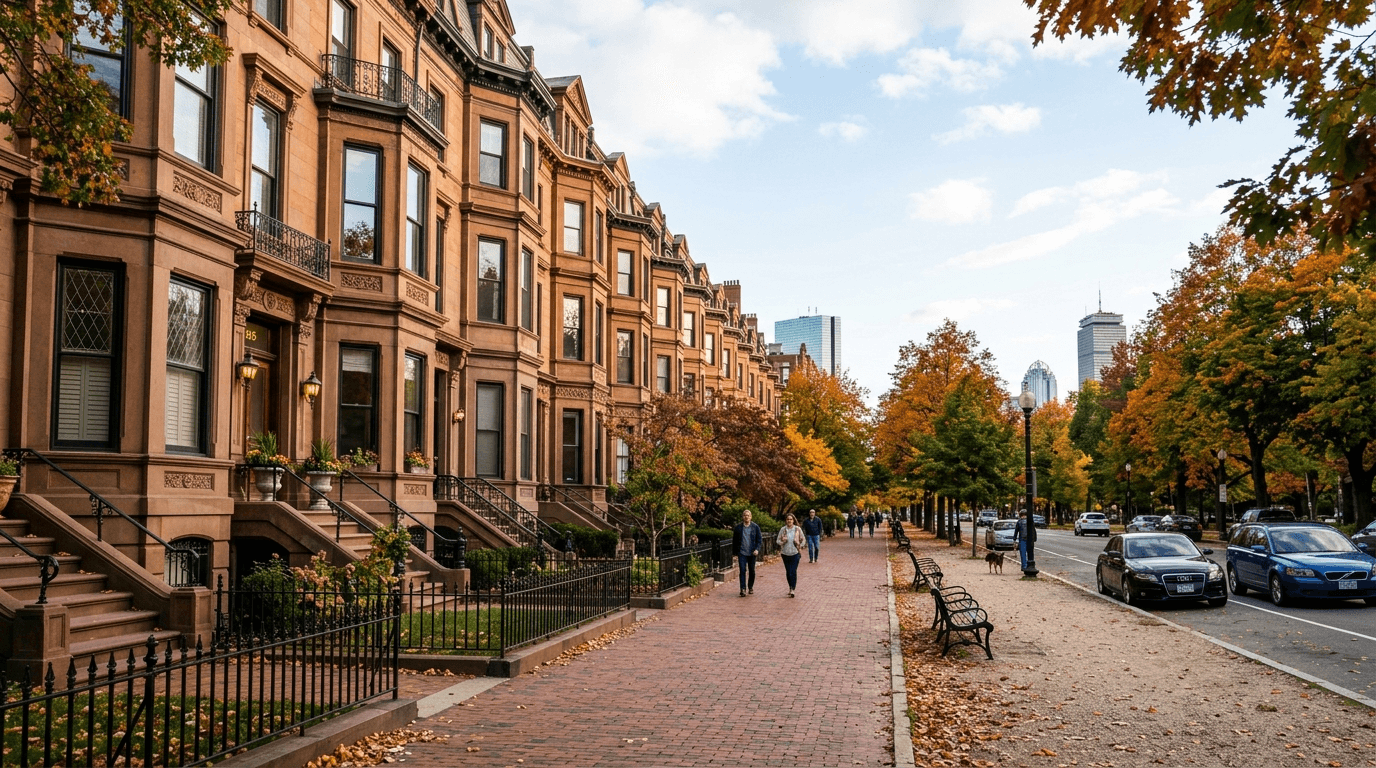
221 Columbus Ave #203 Boston — Photo 1 of 22
Recent Drop: $55,000
$1,795,000
Investment Analysis — 221 Columbus Ave #203
Boston, MA 02116 — Back Bay
Based on HUD Small Area Fair Market Rent for Boston-Cambridge-Quincy, MA-NH HUD Metro FMR Area, a 2-bedroom in 02116 carries an estimated $4,170/mo in gross rent — about a 0.28% cap rate and $4,940/yr in estimated NOI at the $1,795,000 list price. Adjust every assumption in the calculator below.
Beds
2
Baths
2
SqFt
1,517
Style
Condominium
Built
1899
Elevate your urban living experience within this meticulously maintained luxury condominium at The Albert Pope Building. Straddling the border between South End and Back Bay and sharing an address with legendary Mistral Restaurant, this location is unbeatable. The expansive 1,517 SF features high windows & ceilings and tasteful updates throughout that exude excellence. The open-plan kitchen, seamlessly integrated with the living room, is a culinary enthusiast's dream. It features high-end cabinets and chef's appliances all centered around a functional island and complimented by the adjacent dry bar with extra storage. The fully renovated primary bathroom is distinguished by a luxurious soaking tub and new glass shower enclosure, while another provides a walk-in shower equipped with multiple showerheads. If you are looking for some fresh air, enjoy a glass of wine or BBQ with friends while taking in the sweeping city views from the rooftop deck.
Estimates — not financial advice
These figures are illustrative estimates for informational purposes only — not an appraisal, valuation, or guarantee of rent, income, or returns, and not financial, tax, or investment advice. Rent is either the figure reported on the MLS listing — in-place rent that may differ from market and is not verified against the actual leases — or, where the listing reports none, an estimate from HUD Small Area Fair Market Rents, a government benchmark that may differ from actual market rent. Each figure is labelled with its source. Cap rate, NOI, and returns depend on the assumptions shown, which you can change. MLS and other third-party data may be inaccurate or out of date. Verify all figures independently and consult your own financial, tax, and legal advisors before making any investment decision.
Property Details
Financials
Parking
Interior Specifications
Climate & Utilities
Building & Exterior
Property & Lot
Amenities & Appliances
Range • Oven • Dishwasher • Disposal • Microwave • Refrigerator • Freezer • Washer • Dryer • Range Hood
Neighborhood
Public Transportation • Shopping • Park • Medical Facility • Highway Access
Geography
Floorplan Breakdown
Structural Layout
Kitchen
Lvl nullCountertops - Stone/Granite/Solid, Kitchen Island
Property History
$1,795,000
Was $1,850,000
Sep 11, 2026
MLS® 73547429
$1,850,000
Jul 9, 2026
MLS® 73547429
Listing Agent: The Bohlin Group
Listing Office: Compass
MLS® Number: 73547429