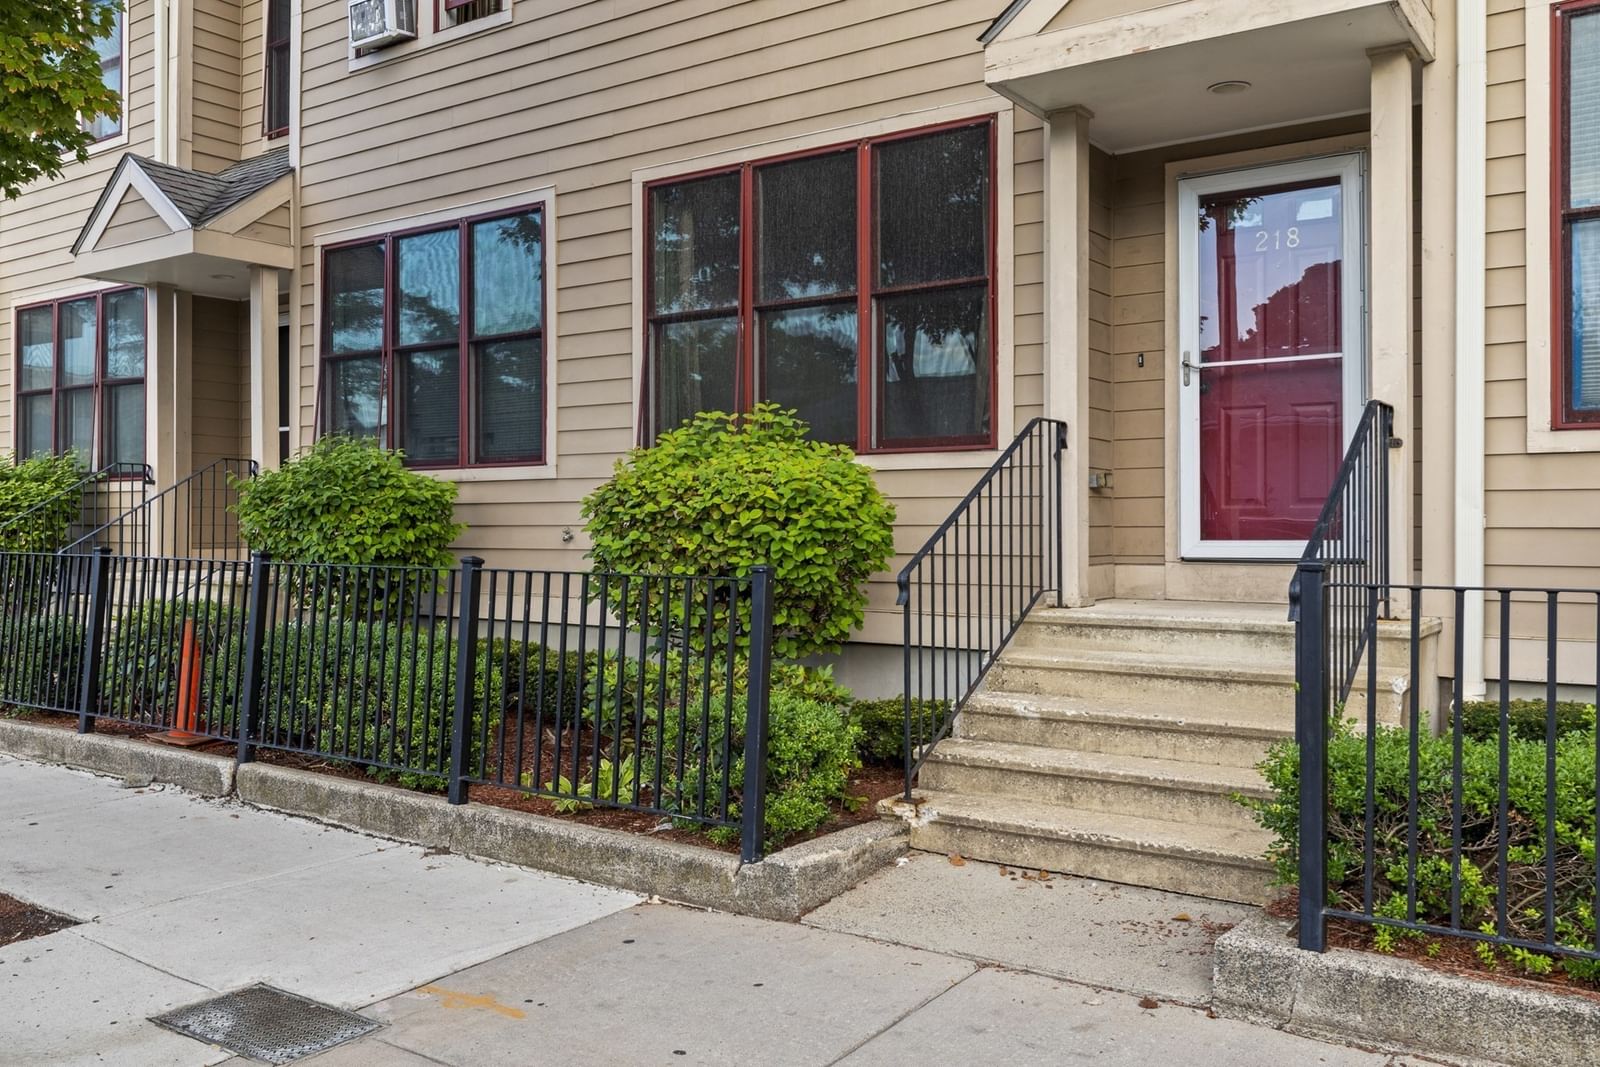
218 Humboldt Ave #218 Boston — Photo 1 of 33
$549,000
Investment Analysis — 218 Humboldt Ave #218
Boston, MA 02121
Based on HUD Small Area Fair Market Rent for Boston-Cambridge-Quincy, MA-NH HUD Metro FMR Area, a 3-bedroom in 02121 carries an estimated $3,080/mo in gross rent — about a 3.41% cap rate and $18,705/yr in estimated NOI at the $549,000 list price. Adjust every assumption in the calculator below.
Beds
3
Baths
2.5
SqFt
1,457
Style
Condominium
Built
2004
"Experience modern city living with perfect location". Minutes from Longwood, Miles from ordinary. Welcome to 218 Humboldt Avenue, a beautifully renovated tri-level townhouse where sophisticated design, flexible living, and an exceptional Boston location come together. Whether you're commuting to Longwood Medical Area, Downtown Boston, or simply enjoying everything the neighborhood has to offer, this move-in-ready home is designed to complement today's lifestyle.The heart of the home is a stunning kitchen featuring quartz countertops, sleek new cabinetry, stainless steel appliances, generous pantry storage, and direct access to a private patio—perfect for morning coffee, outdoor dining, or entertaining friends. Rich hardwood floors and abundant natural light create a warm, inviting atmosphere throughout. Spanning three thoughtfully designed levels, the home offers exceptional versatility. The spacious primary suite serves as a private retreat with a beautifully renovated bath, while two additional bedrooms and a flexible bonus space provide endless possibilities for a home office, media room, fitness area, nursery, or guest accommodations. Convenient second-floor laundry enhances everyday living. Ideally situated on the Dorchester/Roxbury line, you'll enjoy convenient access to Franklin Park and Boston's renowned Emerald Necklace, offering miles of interconnected walking and biking trails, the Arnold Arboretum, Jamaica Pond, golf, tennis, the Franklin Park Zoo, and expansive green space just moments from home. Longwood Medical Area, Downtown Boston, Nubian Square, neighborhood cafés, restaurants, shopping, and multiple MBTA transit options are all within easy reach. Whether you're a healthcare professional, remote executive, or anyone seeking a turnkey home with space, style, and unmatched convenience, 218 Humboldt Avenue offers an exceptional opportunity to experience the very best of city living.
Estimates — not financial advice
These figures are illustrative estimates for informational purposes only — not an appraisal, valuation, or guarantee of rent, income, or returns, and not financial, tax, or investment advice. Rent is either the figure reported on the MLS listing — in-place rent that may differ from market and is not verified against the actual leases — or, where the listing reports none, an estimate from HUD Small Area Fair Market Rents, a government benchmark that may differ from actual market rent. Each figure is labelled with its source. Cap rate, NOI, and returns depend on the assumptions shown, which you can change. MLS and other third-party data may be inaccurate or out of date. Verify all figures independently and consult your own financial, tax, and legal advisors before making any investment decision.
Open Houses
Property Details
Financials
Parking
Interior Specifications
Climate & Utilities
Building & Exterior
Property & Lot
Amenities & Appliances
Range • Dishwasher • Disposal • Refrigerator • Freezer • Washer • Dryer • Range Hood
Neighborhood
Public Transportation • Shopping • Park • Walk/Jog Trails • Golf • Medical Facility
Geography
Floorplan Breakdown
Structural Layout
Living Room
Lvl FirstCloset, Flooring - Hardwood
Kitchen
Lvl Main,FirstCloset, Flooring - Stone/Ceramic Tile, Dining Area, Balcony / Deck, Countertops - Stone/Granite/Solid, Exterior Access, Remodeled, Lighting - Overhead
Primary Bedroom
Lvl SecondCloset, Flooring - Hardwood
Bedroom 2
Lvl SecondBedroom 3
Lvl ThirdCloset, Flooring - Wood
Bathroom 1
Lvl FirstBathroom - Half
Bathroom 2
Lvl SecondBathroom - Full, Closet - Linen, Double Vanity
Property History
$549,000
Sep 9, 2026
MLS® 73574697
$575,000
Sep 8, 2026
MLS® 73504335
$575,000
Apr 20, 2026
MLS® 73504335
Listing Agent: Mia R. Cameron
Listing Office: Fort Hill Brokerage Group
MLS® Number: 73574697