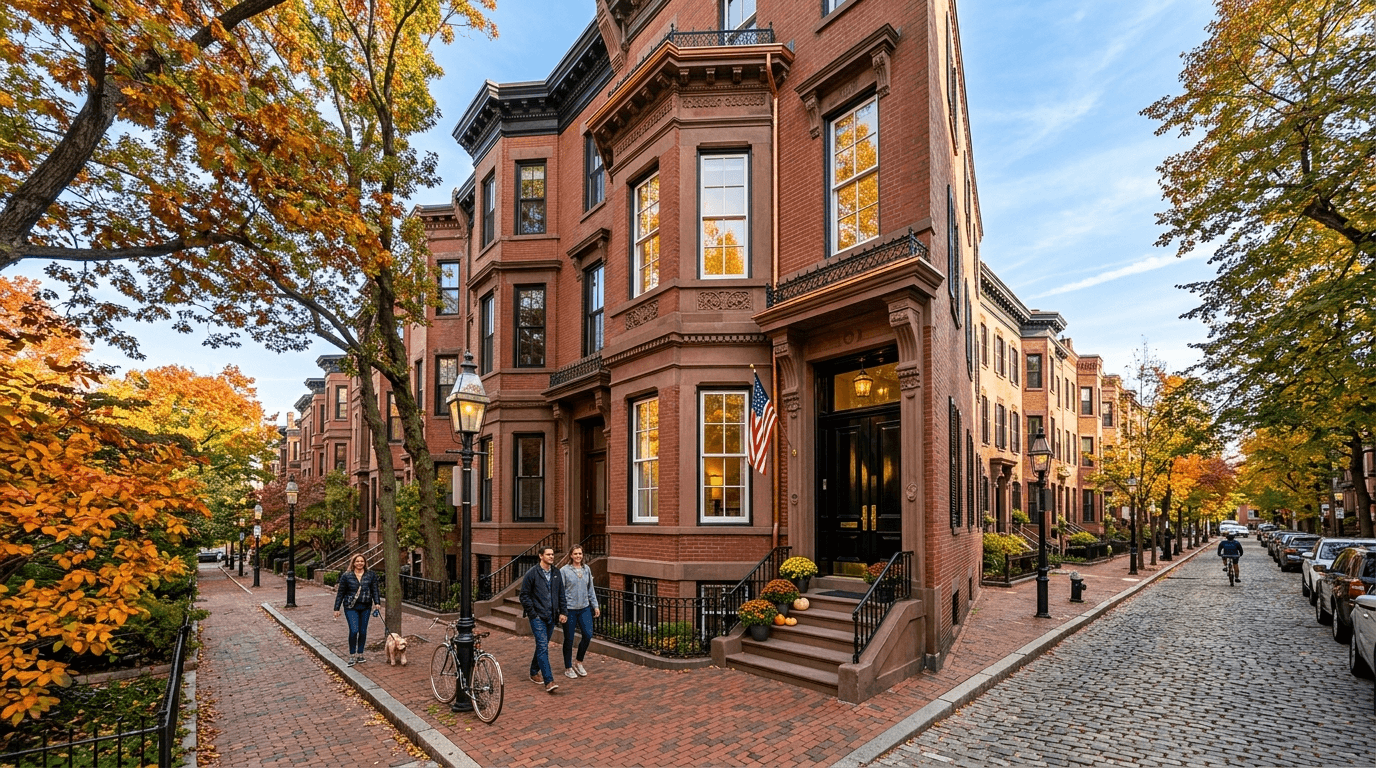
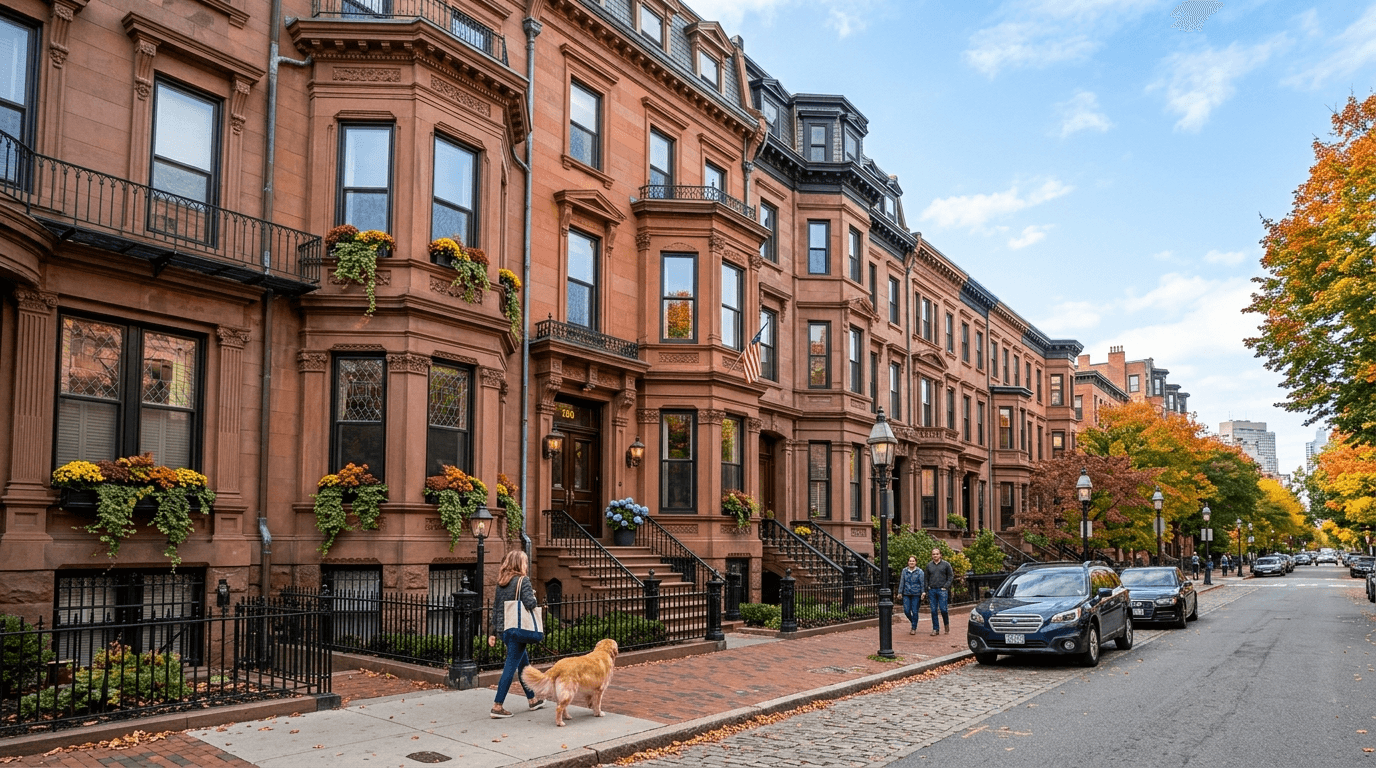
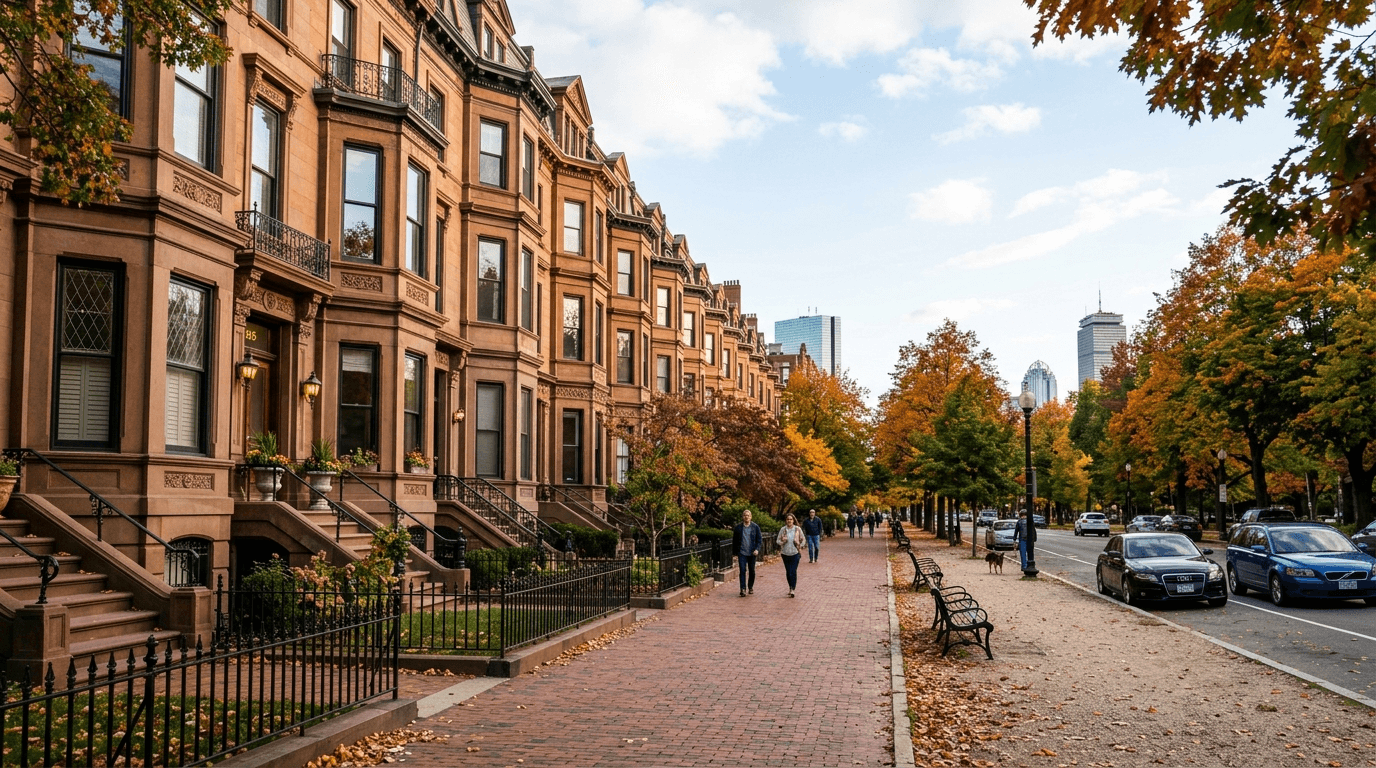
18 Kittredge St #1 Boston — Photo 1 of 22
$650,000
Investment Analysis — 18 Kittredge St #1
Boston, MA 02131 — Roslindale
Based on HUD Small Area Fair Market Rent for Boston-Cambridge-Quincy, MA-NH HUD Metro FMR Area, a 2-bedroom in 02131 carries an estimated $2,830/mo in gross rent — about a 2.69% cap rate and $17,465/yr in estimated NOI at the $650,000 list price. Adjust every assumption in the calculator below.
Beds
2
Baths
2
SqFt
1,098
Style
Condominium
Built
2014
Best Deal in Boston!!! Luxury Living in the Heart of Roslindale, 18 Kittredge Street #1. Discover this stunning 2-bedroom, 2-bathroom luxury condo in a prime Roslindale location. You'll love the contemporary finishes & high-end amenities offering modern comfort & effortless style in one of Boston’s most desirable neighborhoods. Bright & open floorplan w/gleaming hardwood floors. Chef's kitchen with custom cabinetry, brand new gas stove w/vented hood, tile backsplash, recessed & pendant lighting, granite counters & stainless appliances. Primary bedroom with double closet & en-suite. Dedicated Laundry room & 2nd full bath. High Efficiency Gas heating, cozy Central-Air conditioning all made better by a 70 HERS Index ( 5 star Plus ) On demand / Tankless Water Heater. Off Street Parking, massive private storage area. Ultra low condo fee!! Want to walk through this unit in High Definition 3D? Visit: https://tinyurl.com/18KittredgeStRoslindale or schedule your private tour today!
Estimates — not financial advice
These figures are illustrative estimates for informational purposes only — not an appraisal, valuation, or guarantee of rent, income, or returns, and not financial, tax, or investment advice. Rent is either the figure reported on the MLS listing — in-place rent that may differ from market and is not verified against the actual leases — or, where the listing reports none, an estimate from HUD Small Area Fair Market Rents, a government benchmark that may differ from actual market rent. Each figure is labelled with its source. Cap rate, NOI, and returns depend on the assumptions shown, which you can change. MLS and other third-party data may be inaccurate or out of date. Verify all figures independently and consult your own financial, tax, and legal advisors before making any investment decision.
Open Houses
Property Details
Financials
Parking
Interior Specifications
Climate & Utilities
Building & Exterior
Property & Lot
Amenities & Appliances
Range • Dishwasher • Refrigerator • Freezer
Neighborhood
Public Transportation • Shopping • Park • Walk/Jog Trails • Bike Path • T-Station
Geography
Floorplan Breakdown
Structural Layout
Living Room
Lvl First14 x 13
Ceiling Fan(s), Flooring - Hardwood, Open Floorplan, Recessed Lighting, Crown Molding
Dining Room
Lvl First17 x 13
Flooring - Hardwood, Open Floorplan, Recessed Lighting, Crown Molding
Kitchen
Lvl First14 x 9
Flooring - Hardwood, Countertops - Stone/Granite/Solid, Open Floorplan, Recessed Lighting, Stainless Steel Appliances, Peninsula, Lighting - Pendant
Primary Bedroom
Lvl First14 x 12
Bathroom - Full, Ceiling Fan(s), Vaulted Ceiling(s), Flooring - Hardwood, Recessed Lighting
Bedroom 2
Lvl First14 x 12
Bathroom 1
Lvl FirstBathroom - Full
Bathroom 2
Lvl FirstBathroom - Full
Property History
$650,000
Aug 24, 2026
MLS® 73567463
$669,000
Aug 19, 2026
MLS® 73521942
$669,000
May 20, 2026
MLS® 73521942
Listing Agent: Mikel Defrancesco
Listing Office: William Raveis R.E. & Home Services
MLS® Number: 73567463