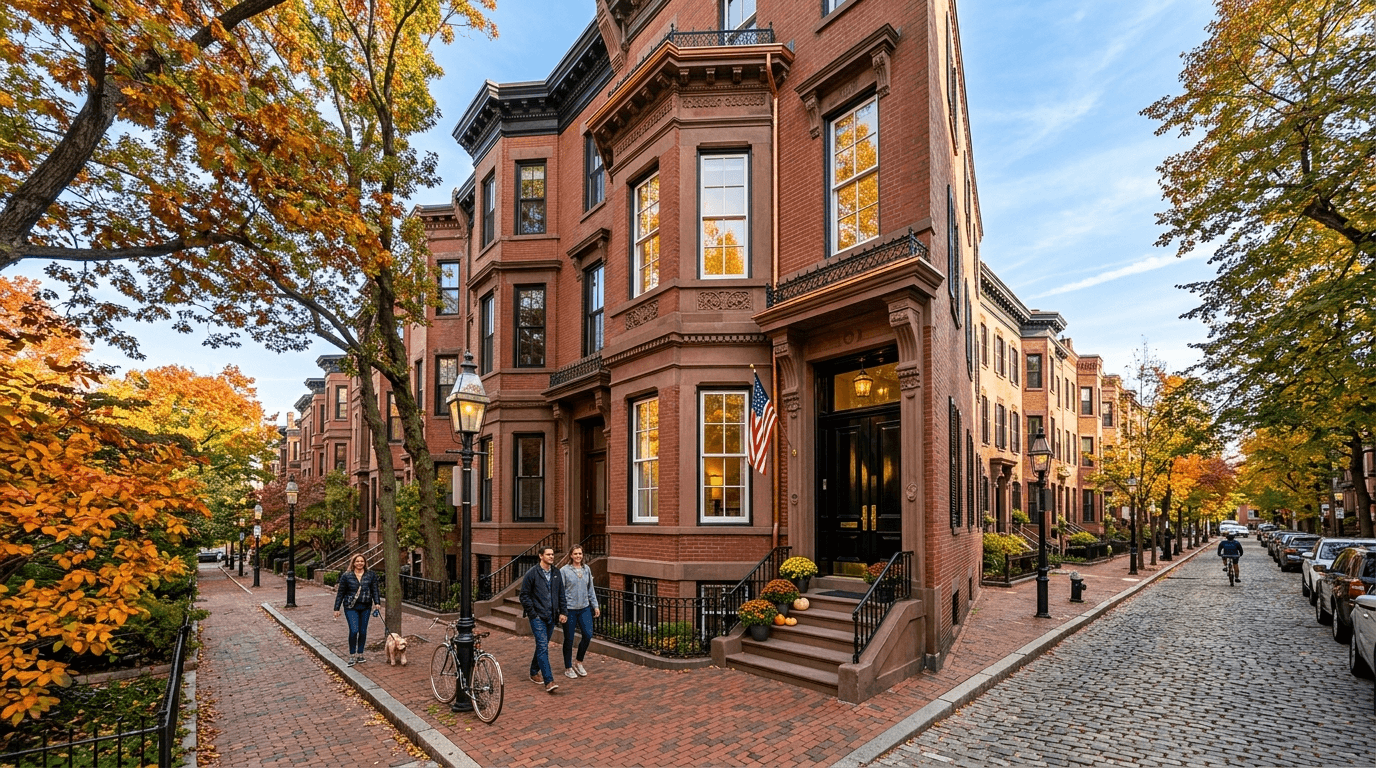
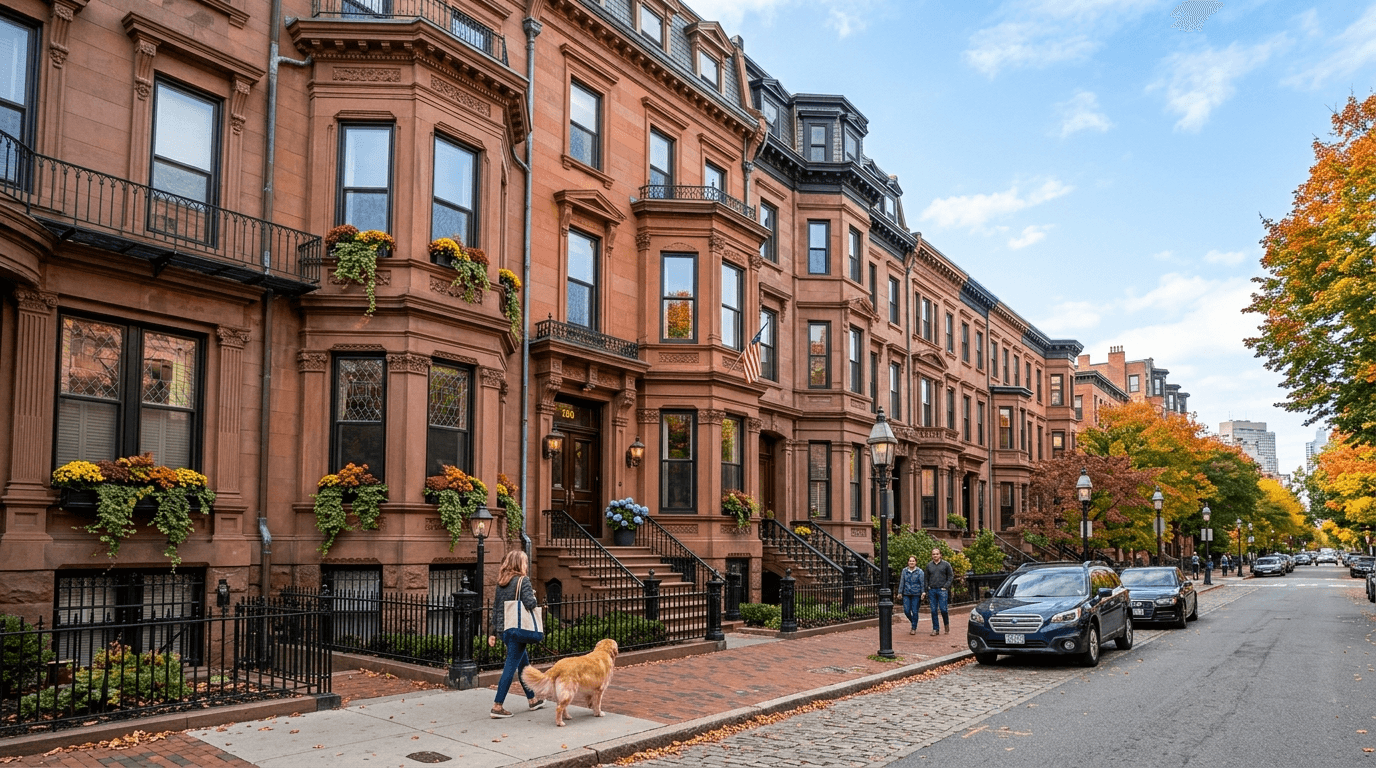
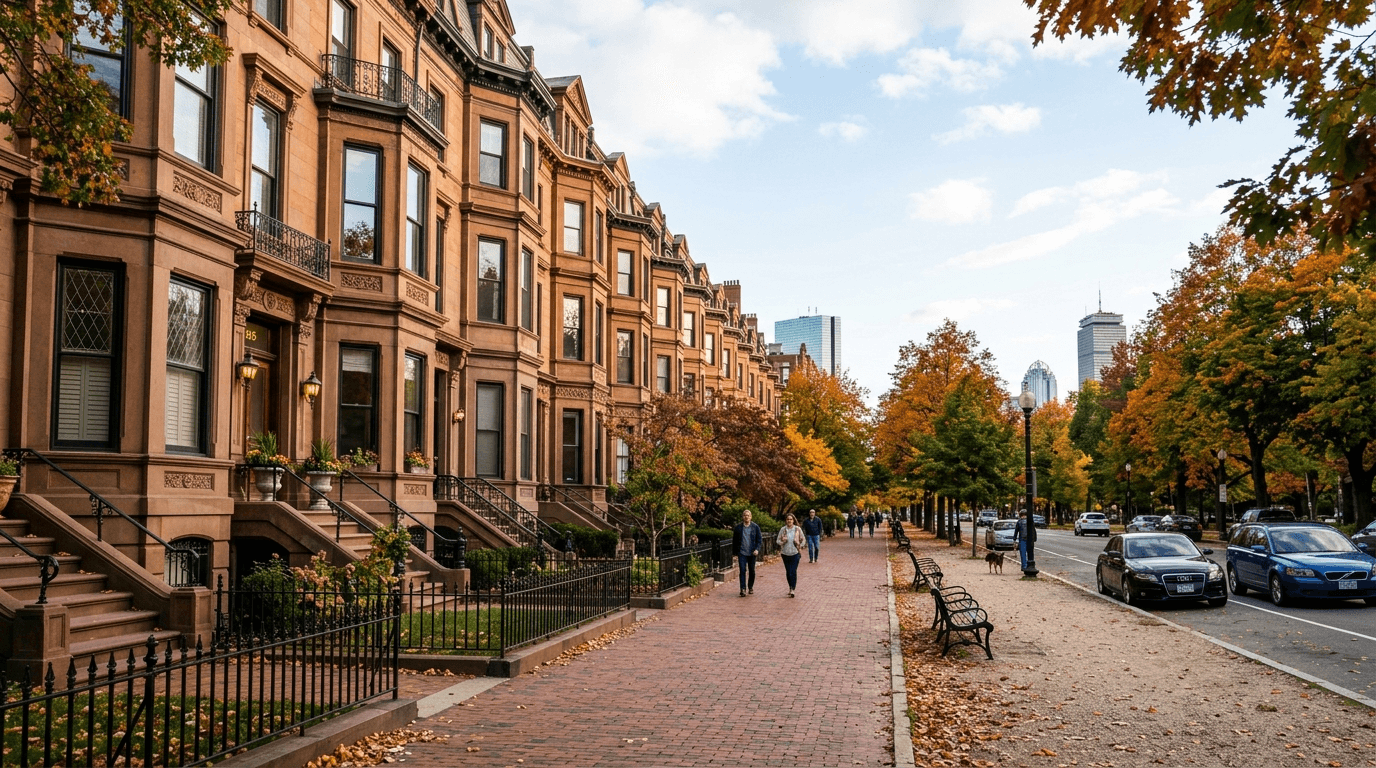
143 Tremont St #143-5 Boston — Photo 1 of 24
Recent Drop: $25,000
$1,249,000
Investment Analysis — 143 Tremont St #143-5
Boston, MA 02135 — Brighton
Based on HUD Small Area Fair Market Rent for Boston-Cambridge-Quincy, MA-NH HUD Metro FMR Area, a 4-bedroom in 02135 carries an estimated $4,300/mo in gross rent — about a 1.65% cap rate and $20,652/yr in estimated NOI at the $1,249,000 list price. Adjust every assumption in the calculator below.
Beds
4
Baths
4
SqFt
2,135
Style
Condominium
Built
2026
Introducing newly constructed luxury townhome, designed with elevated finishes and refined living in mind. This sophisticated residence features four bedrooms and four full bathrooms, including a first-floor suite ideal for a private office or elegant guest retreat.A sun-filled open floor plan is anchored by a fireplace and flows seamlessly into a designer kitchen appointed with quartz countertops, an oversized center island, custom cabinetry, and stainless steel appliances—crafted for both everyday comfort and entertaining. Central air, a private balcony, and thoughtfully designed flexible spaces enhance the home’s effortless livability. EV-ready heated garage parking adds modern convenience. Ideally located on the Newton line with direct access to downtown Boston via express bus or the Mass Pike, offering a rare blend of luxury, comfort, and commuter ease. This luxury new construction town home also includes a one year builders warranty and a fabulously low condo fee. Your new dream home is now built and ready for you. Open House Sunday 1-2pm.
Estimates — not financial advice
These figures are illustrative estimates for informational purposes only — not an appraisal, valuation, or guarantee of rent, income, or returns, and not financial, tax, or investment advice. Rent is either the figure reported on the MLS listing — in-place rent that may differ from market and is not verified against the actual leases — or, where the listing reports none, an estimate from HUD Small Area Fair Market Rents, a government benchmark that may differ from actual market rent. Each figure is labelled with its source. Cap rate, NOI, and returns depend on the assumptions shown, which you can change. MLS and other third-party data may be inaccurate or out of date. Verify all figures independently and consult your own financial, tax, and legal advisors before making any investment decision.
Immersive Experience
Open Houses
Property Details
Financials
Parking
Interior Specifications
Climate & Utilities
Building & Exterior
Property & Lot
Amenities & Appliances
Range • Dishwasher • Disposal • Microwave • Refrigerator
Neighborhood
Public Transportation • Shopping • Park • Highway Access
Geography
Property History
$1,249,000
Was $1,272,000
Sep 8, 2026
MLS® 73522778
$1,272,000
Was $1,274,000
Jul 10, 2026
MLS® 73522778
$1,274,000
May 22, 2026
MLS® 73522778
Listing Agent: Anabela Gomes
Listing Office: Urban Realty
MLS® Number: 73522778