27 Days on market

7 Foley Drive Natick — Photo 1 of 40
$799,900
7 Foley Drive, Natick, MA 01760
Natick, MA 01760
Beds
3
Baths
2
SqFt
1,713
Style
Single Family
Built
1954
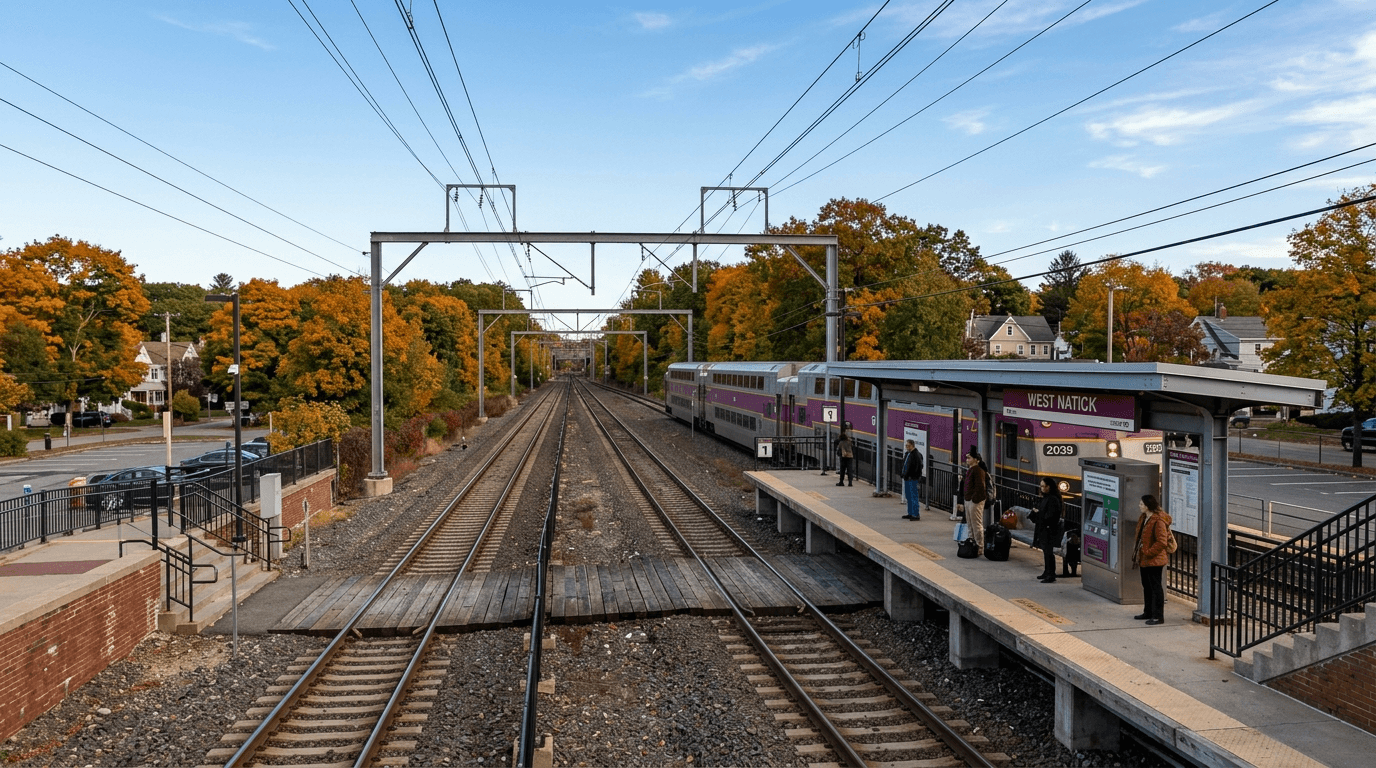
**MULTIPLE OFFERS - DEADLINE SUNDAY *8/2 at 7:00PM**Meticulously improved from top to bottom, this move-in ready Natick ranch combines thoughtful modern upgrades with exceptional flexibility. Sun-filled living spaces feature hardwood flooring, a fireplace, and a spacious eat-in kitchen, while the beautifully finished lower level expands the home's versatility with a recreation area, full bath with heated floors, dedicated laundry room, and space for a home office, gym, or guest suite. Major improvements include a 2025 roof, high-efficiency dual-zone Bosch heat pump system, hybrid heat pump water heater, renovated bathrooms, PFAS whole-house water filtration system, updated electrical, new insulation, and numerous energy-efficient enhancements throughout. Outside, enjoy a level backyard with raised garden beds, shed with electricity, and plenty of room to entertain or relax. Ideally located near Natick Center, Cochituate State Park, Natick Mall, TCAN, Route 9, the Mass Pike, Natick Public School Bus Stop and the West Natick MBTA Commuter Rail, this home offers the perfect combination of comfort, efficiency, and location.
Immersive Experience
Market Value Analysis
This Property
Size (SqFt) →Price →This Property$467/sqft
Local Avg (Natick)$481/sqft
3% BelowMarket Average
* Analysis is based on 21 actively listed and recently sold comparable properties strictly within Natick, MA.
Property Details
Financials
Original Price$799,900
Annual Taxes$7,770
Parking
Garage1
Off-Street5
Interior Specifications
Total Rooms5
Fireplaces1
FlooringTile, Vinyl, Hardwood
BasementFull, Finished, Interior Entry, Bulkhead, Radon Remediation System
Climate & Utilities
HeatingForced Air
CoolingCentral Air
WaterPublic
SewerPrivate Sewer
Building & Exterior
ConstructionConventional (2x4-2x6)
RoofShingle
FoundationConcrete Perimeter
ZoningRSA
Property & Lot
Acres0.35
SqFt Lot15,128
Lot Features--
Amenities & Appliances
Gas Water Heater • Water Heater • Range • Dishwasher • Microwave • Refrigerator
Neighborhood
Public Transportation • Shopping • Laundromat • House of Worship • Public School
Geography
Floorplan Breakdown
Structural Layout
First
Living RoomKitchenMaster BedroomBedroom 2Bedroom 3Bathroom 1
Basement
Family RoomBathroom 2
Living Room
Lvl First13 x 13
Closet, Flooring - Hardwood, Window(s) - Bay/Bow/Box, Cable Hookup, Exterior Access
Kitchen
Lvl First19 x 21
Flooring - Hardwood, Dining Area, Countertops - Stone/Granite/Solid, Exterior Access, Recessed Lighting, Stainless Steel Appliances
Family Room
Lvl Basement26 x 25
Closet, Flooring - Vinyl, Exterior Access, Recessed Lighting
Master Bedroom
Lvl First10 x 14
Closet, Flooring - Hardwood
Bedroom 2
Lvl First10 x 10
Bedroom 3
Lvl First9 x 10
Closet, Flooring - Hardwood
Bathroom 1
Lvl First8 x 5
Bathroom - Full, Bathroom - Tiled With Tub, Closet - Linen, Flooring - Stone/Ceramic Tile, Countertops - Stone/Granite/Solid
Bathroom 2
Lvl Basement6 x 8
Bathroom - Full, Bathroom - Tiled With Shower Stall, Closet/Cabinets - Custom Built, Flooring - Stone/Ceramic Tile, Countertops - Stone/Granite/Solid
Population
36,782
U.S. Census Bureau, ACS 2024 5-Year Estimates (B01003)
Median Household Income
$139K
U.S. Census Bureau, ACS 2024 5-Year Estimates (B19013)
Renter-Occupied Homes
31.9%
U.S. Census Bureau, ACS 2024 5-Year Estimates (B25003)
New Construction Permits — Middlesex County
2,667 housing units permitted in the last 12 months (-2% vs the prior 12 months) — 1,709 in 5+ unit buildings
U.S. Census Bureau, Building Permits Survey (through Jun '26)
ADU Potential
Massachusetts allows one accessory dwelling unit by right in single-family zoning districts statewide (M.G.L. c. 40A §3; 760 CMR 71.00, effective Feb 2025). Estimated maximum ADU size for this property: 857 sq ft (the lesser of 900 sq ft or half the 1,713 sq ft principal dwelling). Lot size: 15,128 sq ft.
Based on listing data, which indicates the property type — not the zoning district. Local dimensional, septic (Title 5), and historic-district requirements still apply. Not legal advice — verify with the municipality.
Listing Provided By
Listing Agent: Paul Coleman
Listing Office: Lamacchia Realty, Inc.
MLS® Number: 73556894
Browse More Homes in Natick
Explore other active listings in the area.


