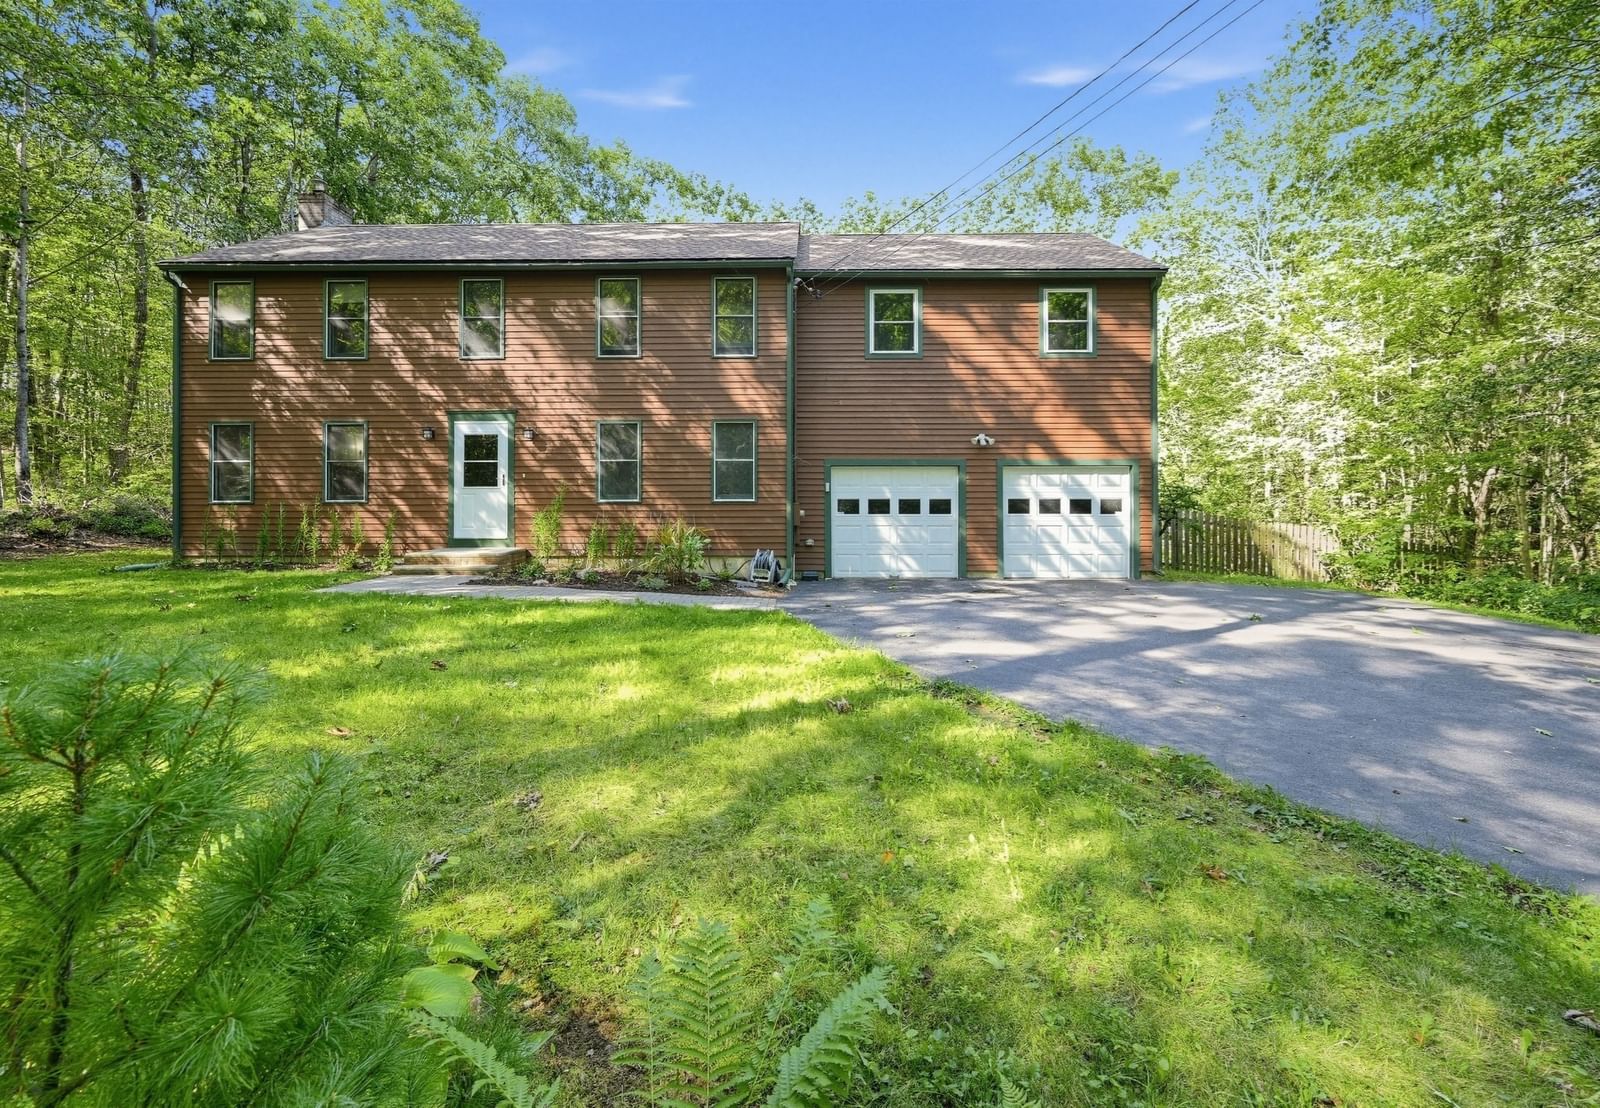
6 Woodview Dr Hubbardston — Photo 1 of 40
Beds
3
Baths
2.5
SqFt
2,212
Style
Single Family
Built
1997
Welcome to 6 Woodview Drive! As you drive up the driveway to this lovingly maintained home, you are struck by the peace and tranquiltiy that surrounds you. Located on a wooded lot, in a lovely neighborhood, on a dead end street, this home offers a peaceful getaway from all th hustle and bustle of everyday life. Three bedrooms and a bonus room all on the second floor, have been recently carpeted. The bathroom off the Primary Bedroom is STUNNING, with alarge walk in tiled shower and a walk in closet! The main bathroom upstairs was recently updated and is bright and sunny with a tub/shower. On the first floor, there is an eat in kitchen with access to a large deck overlooking the back yard and lush green woods. The kitchen has access to the 2 car garage and the basement. The front to back livingroom and the lovely diningroom round out the first floor. Freshly painted interior, new well pump and water filtration system are just a few of the most recent updates in this home. Nothing to do but move in and get ready for the holidays!
Open Houses
Market Value Analysis
Limited sample — based on 5 comparable properties.
* Analysis is based on 5 actively listed and recently sold comparable properties strictly within Hubbardston, MA.
Property Details
Financials
Parking
Interior Specifications
Climate & Utilities
Building & Exterior
Property & Lot
Amenities & Appliances
Water Heater • Range • Dishwasher • Microwave • Refrigerator • Washer • Dryer • Plumbed For Ice Maker
Neighborhood
Walk/Jog Trails
Geography
Floorplan Breakdown
Structural Layout
Bathroom 3
Lvl nullBathroom - Tiled With Shower Stall, Walk-In Closet(s), Flooring - Stone/Ceramic Tile
Population
4,371
U.S. Census Bureau, ACS 2024 5-Year Estimates (B01003)
Median Household Income
$124K
U.S. Census Bureau, ACS 2024 5-Year Estimates (B19013)
Renter-Occupied Homes
6.5%
U.S. Census Bureau, ACS 2024 5-Year Estimates (B25003)
New Construction Permits — Worcester County
1,806 housing units permitted in the last 12 months (-4% vs the prior 12 months) — 1,006 in 5+ unit buildings
U.S. Census Bureau, Building Permits Survey (through Jun '26)
ADU Potential
Massachusetts allows one accessory dwelling unit by right in single-family zoning districts statewide (M.G.L. c. 40A §3; 760 CMR 71.00, effective Feb 2025). Estimated maximum ADU size for this property: 900 sq ft (the lesser of 900 sq ft or half the 2,212 sq ft principal dwelling). Lot size: 78,408 sq ft.
Based on listing data, which indicates the property type — not the zoning district. Local dimensional, septic (Title 5), and historic-district requirements still apply. Not legal advice — verify with the municipality.
Listing Agent: Lisa Paciello Reece
Listing Office: LAER Realty Partners
MLS® Number: 73576239
Open Houses
Browse More Homes in Hubbardston
Explore other active listings in the area.
 $499,90063 Gardner RdHubbardston, MA3 bd2 ba1,960 sqft
 $459,9003 Laurel StHubbardston, MA3 bd2 ba1,084 sqft
 $429,90027 Natty Pond DrHubbardston, MA3 bd2 ba1,536 sqft
 $550,0005 Abenaki StHubbardston, MA4 bd2 ba2,023 sqft
 $75,0000 New Templeton RoadHubbardston, MA
 $675,00015 Thompson RdHubbardston, MA4 bd3 ba2,714 sqft