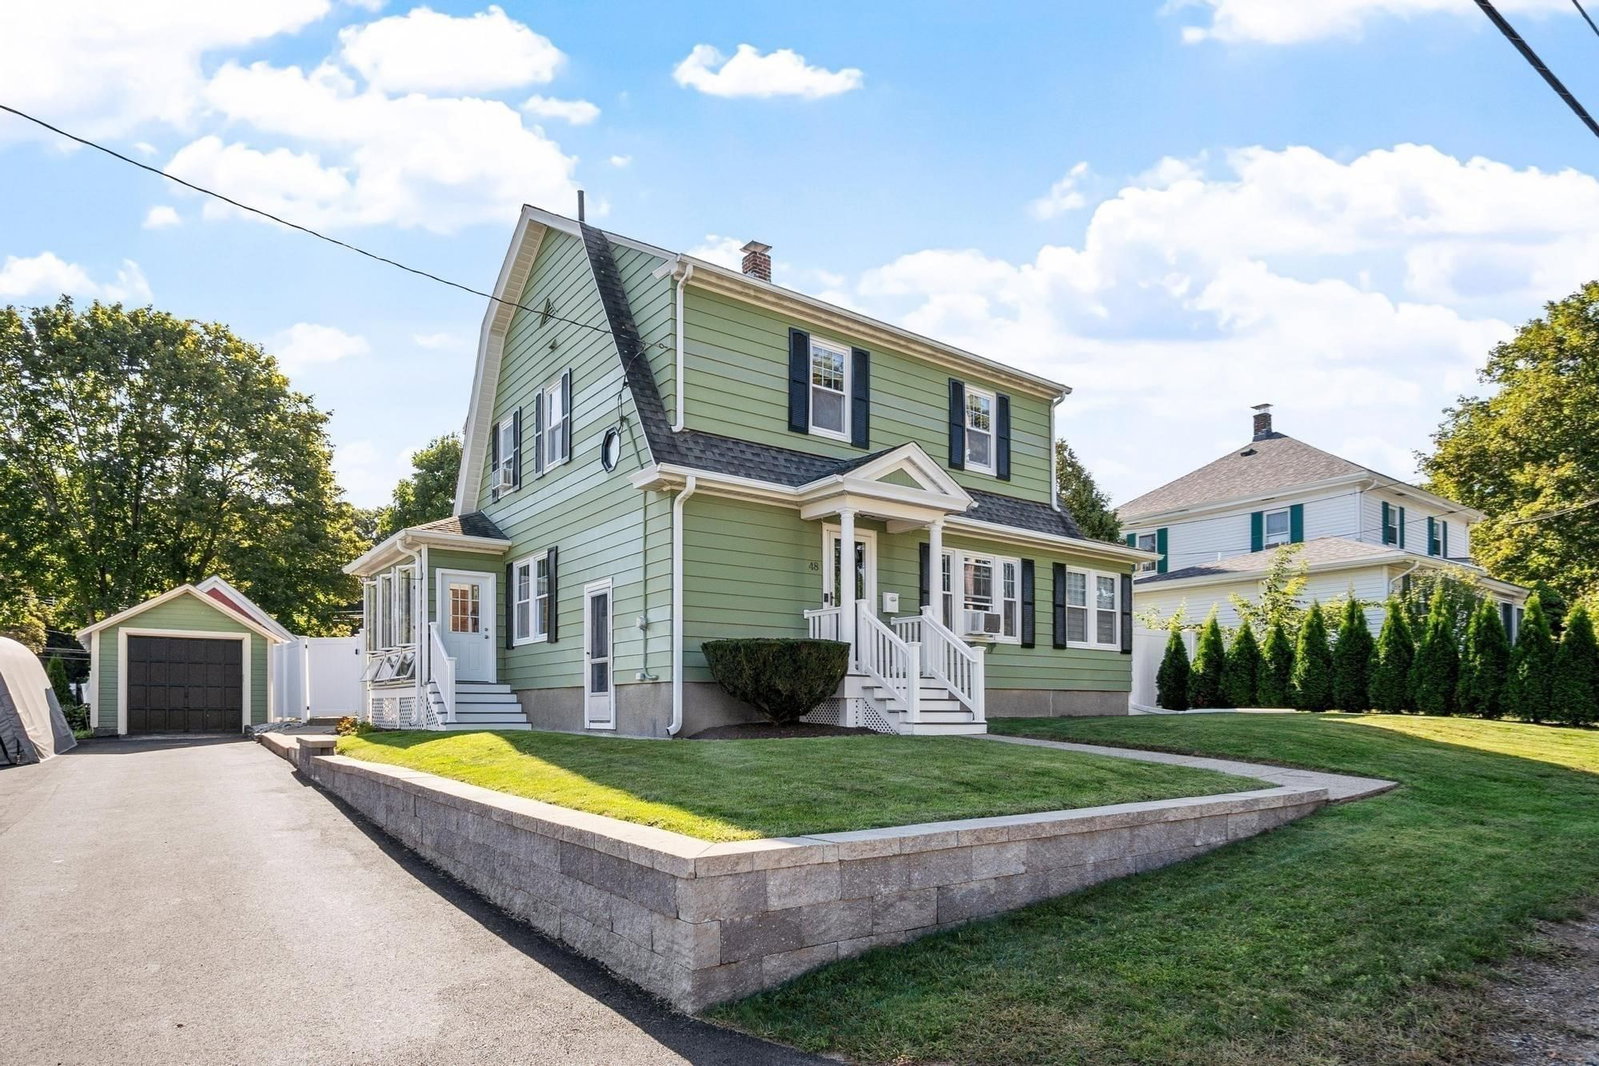
48 Walnut St Hudson — Photo 1 of 36
Beds
3
Baths
1.5
SqFt
1,652
Style
Single Family
Built
1915
This impeccably maintained dutch colonial single family home features a gorgeous flexible floorplan perfect for entertaining inside & out. This fabulous 3BED / 1.5BA residence features an oversized, eat-in kitchen with upgraded counters, stainless steel appliances, breakfast island and custom kitchen cabinetry while also providing spectacular views of the well manicured, oversized backyard and fabulous in-ground swimming pool! In addition, this charming residence features hardwood floors throughout, custom built-ins, a sensational three season enclosed porch / mudroom, gracious two story foyer, spacious living and dining-room quarters, and a newly constructed powder & laundry room combination complete the main level of this exceptional property. As you proceed upstairs through the charming main entry foyer, three generously sized bedrooms, a spa-like, luxury marble full bathroom and additional bonus+ area that is perfect for a potential office / additional BA / BED complete the top level. Other offerings include a spacious unfinished basement, ( full ceiling height ) 1 car detached garage, outdoor potting / storage shed, oversized TREK deck and fully fenced in backyard oasis that perfect for all our furry friends!! Many capital improvements have been made by the current and previous owners since 2017 and being centrally located on a quiet side street, steps from all of downtown’s shops, restaurants & parks and being close to public transit and all of what Hudson has to offer making 48 Walnut a really exceptional find!!i. No showings until first open house 9/26 & 9/27th from 12-1:30pm.
Immersive Experience
Open Houses
Market Value Analysis
* Analysis is based on 24 actively listed and recently sold comparable properties strictly within Hudson, MA.
Property Details
Financials
Parking
Interior Specifications
Climate & Utilities
Building & Exterior
Property & Lot
Amenities & Appliances
Gas Water Heater • Range • Dishwasher • Disposal • Microwave • Refrigerator • Freezer • Washer • Dryer • Range Hood
Neighborhood
Shopping • Pool • Park • Walk/Jog Trails • Medical Facility • Conservation Area
Geography
Population
20,077
U.S. Census Bureau, ACS 2024 5-Year Estimates (B01003)
Median Household Income
$103K
U.S. Census Bureau, ACS 2024 5-Year Estimates (B19013)
Renter-Occupied Homes
26.9%
U.S. Census Bureau, ACS 2024 5-Year Estimates (B25003)
New Construction Permits — Middlesex County
2,698 housing units permitted in the last 12 months (+3% vs the prior 12 months) — 1,713 in 5+ unit buildings
U.S. Census Bureau, Building Permits Survey (through Jul '26)
ADU Potential
Massachusetts allows one accessory dwelling unit by right in single-family zoning districts statewide (M.G.L. c. 40A §3; 760 CMR 71.00, effective Feb 2025). Estimated maximum ADU size for this property: 826 sq ft (the lesser of 900 sq ft or half the 1,652 sq ft principal dwelling). Lot size: 9,148 sq ft.
Based on listing data, which indicates the property type — not the zoning district. Local dimensional, septic (Title 5), and historic-district requirements still apply. Not legal advice — verify with the municipality.
Listing Agent: Jonathon Curley
Listing Office: Compass
MLS® Number: 73581930
Open Houses
Browse More Homes in Hudson
Explore other active listings in the area.
 $639,90055 Packard StHudson, MA4 bd1 ba1,750 sqft
 $719,90024 Lake StHudson, MA4 bd3 ba2,057 sqft
 $569,900145 White Pond RdHudson, MA3 bd2 ba2,096 sqft
 $600,00070 Brigham StreetHudson, MA3 bd2 ba1,590 sqft
 $899,90069 White Pond RdHudson, MA3 bd3 ba2,380 sqft
 $1,100,00029 Cox StreetHudson, MA4 bd3 ba2,800 sqft