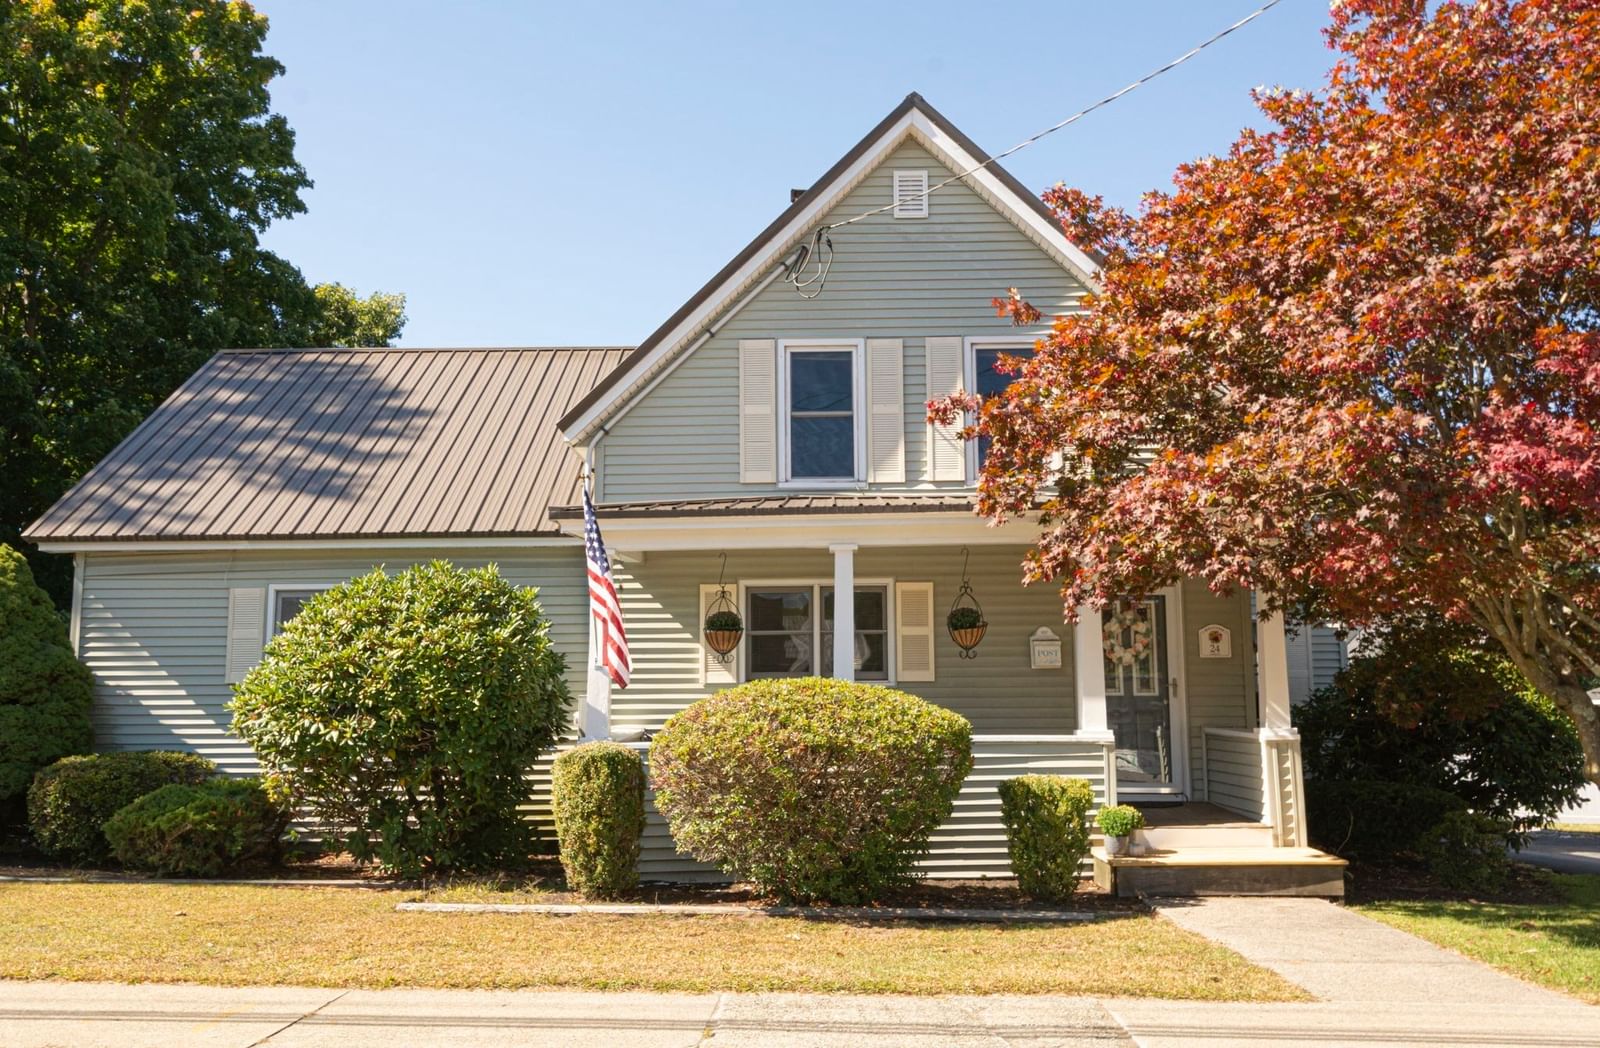
24 Lake St Hudson — Photo 1 of 36
Beds
4
Baths
3
SqFt
2,057
Style
Single Family
Built
1875
Step inside to find a layout designed for effortless living. The inviting first-floor open floor plan features a spacious kitchen with maple cabinetry, wood stove, dining room, living room, and a first-floor primary bedroom with a full bath and laundry. A bright three-season room creating the ultimate indoor-outdoor entertainment space and a second full bath completes the first floor! The second floor offers three generously sized bedrooms, a dedicated office, and a full bathroom, providing plenty of space for family and friends. Step outside to your private oasis fenced-in backyard, with a built-in pool—perfect for summer afternoons and entertaining. A storage shed provides additional space for outdoor equipment. All of this is situated just minutes from Hudson’s vibrant downtown with shops and restaurants. This is a special property and one you will enjoy calling home!
Open Houses
Market Value Analysis
* Analysis is based on 23 actively listed and recently sold comparable properties strictly within Hudson, MA.
Property Details
Financials
Parking
Interior Specifications
Climate & Utilities
Building & Exterior
Property & Lot
Amenities & Appliances
Gas Water Heater • Range • Dishwasher • Disposal • Microwave • Refrigerator
Neighborhood
Public Transportation • Shopping • Park • Walk/Jog Trails • Bike Path • Highway Access
Geography
Floorplan Breakdown
Structural Layout
Living Room
Lvl First14 x 19
Vaulted Ceiling(s), Flooring - Hardwood, Lighting - Overhead
Dining Room
Lvl First11 x 12
Vaulted Ceiling(s), Flooring - Hardwood
Kitchen
Lvl First11 x 21
Wood / Coal / Pellet Stove, Vaulted Ceiling(s), Flooring - Hardwood, Dining Area, Lighting - Overhead
Office
Lvl Second9 x 10
Flooring - Wall to Wall Carpet
Primary Bedroom
Lvl First14 x 19
Flooring - Wall to Wall Carpet
Bedroom 2
Lvl Second13 x 12
Bedroom 3
Lvl Second12 x 14
Flooring - Wall to Wall Carpet
Bedroom 4
Lvl Second10 x 18
Flooring - Wall to Wall Carpet
Population
20,077
U.S. Census Bureau, ACS 2024 5-Year Estimates (B01003)
Median Household Income
$103K
U.S. Census Bureau, ACS 2024 5-Year Estimates (B19013)
Renter-Occupied Homes
26.9%
U.S. Census Bureau, ACS 2024 5-Year Estimates (B25003)
New Construction Permits — Middlesex County
2,698 housing units permitted in the last 12 months (+3% vs the prior 12 months) — 1,713 in 5+ unit buildings
U.S. Census Bureau, Building Permits Survey (through Jul '26)
ADU Potential
Massachusetts allows one accessory dwelling unit by right in single-family zoning districts statewide (M.G.L. c. 40A §3; 760 CMR 71.00, effective Feb 2025). Estimated maximum ADU size for this property: 900 sq ft (the lesser of 900 sq ft or half the 2,057 sq ft principal dwelling). Lot size: 23,087 sq ft.
Based on listing data, which indicates the property type — not the zoning district. Local dimensional, septic (Title 5), and historic-district requirements still apply. Not legal advice — verify with the municipality.
Listing Agent: Jim Holbrook
Listing Office: Berkshire Hathaway HomeServices Commonwealth Real Estate
MLS® Number: 73582632
Open Houses
Browse More Homes in Hudson
Explore other active listings in the area.
 $639,90055 Packard StHudson, MA4 bd1 ba1,750 sqft
 $569,900145 White Pond RdHudson, MA3 bd2 ba2,096 sqft
 $600,00070 Brigham StreetHudson, MA3 bd2 ba1,590 sqft
 $899,90069 White Pond RdHudson, MA3 bd3 ba2,380 sqft
 $649,90048 Walnut StHudson, MA3 bd2 ba1,652 sqft
 $1,100,00029 Cox StreetHudson, MA4 bd3 ba2,800 sqft