Active
64 Days on market

4 Whitcomb Street Natick — Photo 1 of 42
$2,098,000
4 Whitcomb Street, Natick, MA 01760
Natick, MA 01760
Beds
4
Baths
4.5
SqFt
4,583
Style
Single Family
Built
2022
Looking for newer construction ready for summer occupancy? Don’t miss this stunning 4 year old Farmhouse Colonial you would swear is brand new! Conveniently located close to Natick Center, this quality built home features an open floorplan with 6 first floor rooms, center island chef’s kitchen with Thermador appliances, first floor office, second floor office, 2 en-suite bedrooms and 2 bedrooms with jack and jill bath. The primary suite upstairs delivers a spa bath with heated floors and soaking tub and a center island dressing room. The finished lower level has high ceilings and adds a game room, full bath, and rubber-floored gym. High-end finishes with crown moldings, wainscoting, custom built-ins, and hardwood floors throughout. Beautiful lot with fenced yard and huge yard area ideal for a sports court or gardening. Ideal location close to the high school, great shopping and all major routes. Nothing has been compromised. Nothing needs to be done. Just move right in!
Market Value Analysis
This Property
Size (SqFt) →Price →This Property$458/sqft
Local Avg (Natick)$443/sqft
3% AboveMarket Average
* Analysis is based on 23 actively listed and recently sold comparable properties strictly within Natick, MA.
Property Details
Financials
Original Price$2,098,000
Annual Taxes$19,563
Parking
Garage3
Off-Street9
Interior Specifications
Total Rooms13
Fireplaces1
FlooringWood, Tile, Vinyl, Hardwood, Flooring - Hardwood, Flooring - Vinyl
BasementFull, Partially Finished
Climate & Utilities
HeatingForced Air, Propane
CoolingCentral Air
WaterPublic
SewerPublic Sewer
Building & Exterior
ConstructionFrame
RoofShingle
FoundationConcrete Perimeter
ZoningRSA
Property & Lot
Acres0.35
SqFt Lot15,098
Lot FeaturesLevel
Amenities & Appliances
Gas Water Heater • Range • Oven • Dishwasher • Disposal • Microwave • Refrigerator • Washer • Dryer
Neighborhood
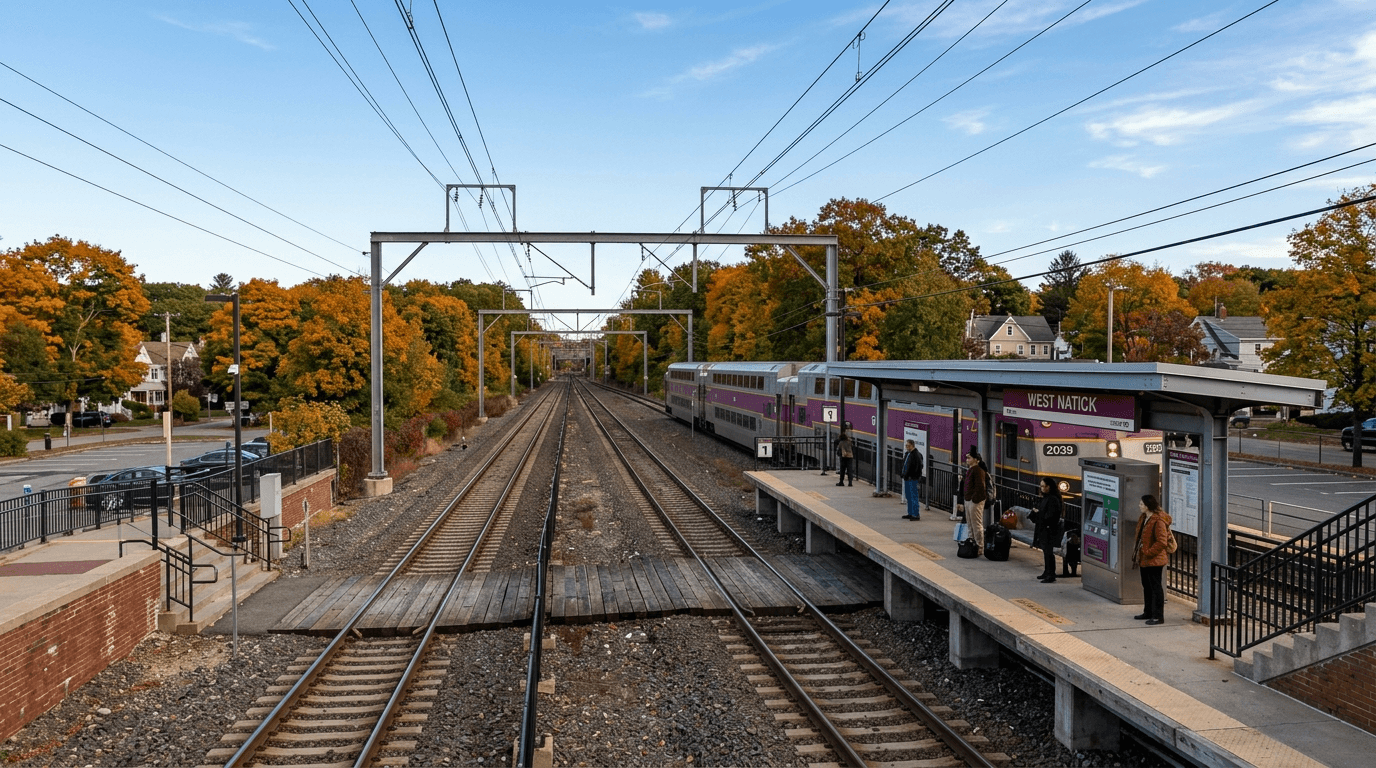
Public Transportation • Shopping • Tennis Court(s) • Park • Walk/Jog Trails • Stable(s)
Geography
Floorplan Breakdown
Structural Layout
Second
Master BedroomBedroom 2Bedroom 3Bedroom 4Bathroom 2Bathroom 3
First
Living RoomDining RoomKitchenOfficeFamily RoomBathroom 1
Living Room
Lvl First13 x 17
Flooring - Hardwood, Recessed Lighting, Crown Molding
Dining Room
Lvl First13 x 15
Flooring - Hardwood, Wainscoting, Crown Molding, Tray Ceiling(s)
Kitchen
Lvl First27 x 15
Flooring - Hardwood, Countertops - Stone/Granite/Solid, Countertops - Upgraded, Kitchen Island, Wet Bar, Recessed Lighting, Stainless Steel Appliances, Wine Chiller, Gas Stove, Crown Molding
Office
Lvl First14 x 11
Flooring - Hardwood, Recessed Lighting
Family Room
Lvl First18 x 15
Closet/Cabinets - Custom Built, Flooring - Hardwood, Recessed Lighting, Crown Molding
Master Bedroom
Lvl Second20 x 17
Walk-In Closet(s), Flooring - Hardwood, Recessed Lighting, Crown Molding
Bedroom 2
Lvl Second13 x 15
Bedroom 3
Lvl Second18 x 11
Walk-In Closet(s), Flooring - Hardwood, Recessed Lighting
Bedroom 4
Lvl Second13 x 14
Closet, Flooring - Hardwood, Lighting - Overhead
Bathroom 1
Lvl FirstBathroom - Half, Flooring - Stone/Ceramic Tile
Bathroom 2
Lvl Second27 x 10
Bathroom - Full, Bathroom - Double Vanity/Sink, Bathroom - Tiled With Shower Stall, Bathroom - With Tub, Flooring - Stone/Ceramic Tile
Bathroom 3
Lvl SecondBathroom - Full, Bathroom - Tiled With Tub, Flooring - Stone/Ceramic Tile
Population
36,782
U.S. Census Bureau, ACS 2024 5-Year Estimates (B01003)
Median Household Income
$139K
U.S. Census Bureau, ACS 2024 5-Year Estimates (B19013)
Renter-Occupied Homes
31.9%
U.S. Census Bureau, ACS 2024 5-Year Estimates (B25003)
New Construction Permits — Middlesex County
2,667 housing units permitted in the last 12 months (-2% vs the prior 12 months) — 1,709 in 5+ unit buildings
U.S. Census Bureau, Building Permits Survey (through Jun '26)
ADU Potential
Massachusetts allows one accessory dwelling unit by right in single-family zoning districts statewide (M.G.L. c. 40A §3; 760 CMR 71.00, effective Feb 2025). Estimated maximum ADU size for this property: 900 sq ft (the lesser of 900 sq ft or half the 4,583 sq ft principal dwelling). Lot size: 15,098 sq ft.
Based on listing data, which indicates the property type — not the zoning district. Local dimensional, septic (Title 5), and historic-district requirements still apply. Not legal advice — verify with the municipality.
Listing Provided By
Listing Agent: Steve Leavey
Listing Office: Keller Williams Realty
MLS® Number: 73540569
Browse More Homes in Natick
Explore other active listings in the area.


