Active
114 Days on market

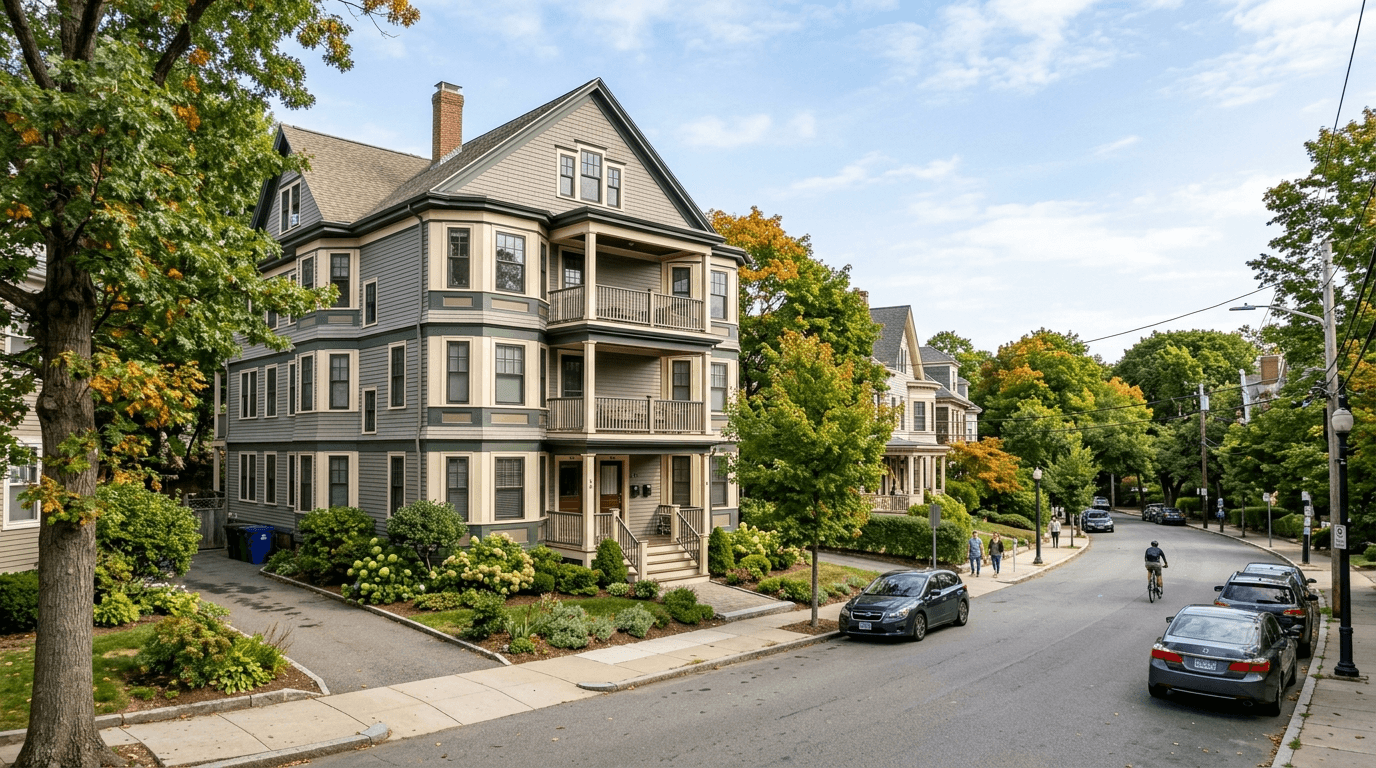
321 Hammond Pond Pkwy #103 Brookline — Photo 1 of 24
$979,000
321 Hammond Pond Pkwy #103, Brookline, MA 02467
Brookline, MA 02467 — Chestnut Hill
Beds
2
Baths
2
SqFt
1,350
Style
Condominium
Built
2012
1,350 SF single-level condo in a 2012 low-rise building (27 units total) in Chestnut Hill, Brookline. Features an open-concept living/dining footprint with hardwood floors, new recessed lighting, and private balcony. Gourmet kitchen features granite countertops, breakfast bar, pantry, and stainless steel appliances. The primary suite includes box-bay windows, a walk-in closet, and an attached double-vanity tiled bath. A generous second bedroom sits adjacent to the second full tiled tub bath. Features individual central air, forced hot air gas heating. Includes 1 assigned garage parking space. Building amenities: elevator, and fitness center. Fixed $616/mo HOA covers water, sewer, master insurance, snow removal, and grounds maintenance. Premier location paces from shopping and dining at The Street & Chestnut Hill Mall, local conservation trails, and T-Station commuting.
Immersive Experience
Market Value Analysis
This Property
Size (SqFt) →Price →This Property$725/sqft
Local Avg (Brookline)$898/sqft
19% BelowMarket Average
* Analysis is based on 24 actively listed and recently sold comparable properties strictly within Brookline, MA.
Property Details
Financials
Original Price$979,000
Annual Taxes$11,126
HOA Fee$616.48
Parking
Garage1
Off-Street1
Interior Specifications
Total Rooms4
FireplacesNone
FlooringTile, Carpet, Hardwood
BasementN
Climate & Utilities
HeatingForced Air, Heat Pump, Natural Gas, Individual, Unit Control
CoolingCentral Air, Unit Control
WaterPublic
SewerPublic Sewer
Building & Exterior
ConstructionFrame, Stone
Roof--
Foundation--
ZoningT-5
Property & Lot
Acres--
SqFt Lot--
Lot Features--
Amenities & Appliances
Range • Disposal • Microwave • Refrigerator • Washer • Dryer
Neighborhood
Public Transportation • Shopping • Park • Walk/Jog Trails • Golf • Medical Facility
Geography
Floorplan Breakdown
Structural Layout
First
Living RoomDining RoomKitchenMaster BedroomBedroom 2Bathroom 1Bathroom 2
Living Room
Lvl First19 x 16.333333333
Flooring - Hardwood, Balcony - Exterior, Open Floorplan, Recessed Lighting
Dining Room
Lvl First19 x 16.333333333
Flooring - Hardwood, Open Floorplan, Recessed Lighting
Kitchen
Lvl First10.583333333 x 9.166666666
Flooring - Hardwood, Pantry, Countertops - Stone/Granite/Solid, Breakfast Bar / Nook, Recessed Lighting, Stainless Steel Appliances
Master Bedroom
Lvl First15 x 13.5
Bathroom - Full, Bathroom - Double Vanity/Sink, Walk-In Closet(s), Flooring - Wall to Wall Carpet, Window(s) - Bay/Bow/Box
Bedroom 2
Lvl First14.5 x 12.333333333
Bathroom 1
Lvl First11.5 x 6.333333333
Bathroom - Full, Bathroom - Double Vanity/Sink, Bathroom - Tiled With Shower Stall, Flooring - Stone/Ceramic Tile
Bathroom 2
Lvl First8.333333333 x 5.666666666
Bathroom - Full, Bathroom - Tiled With Tub, Flooring - Stone/Ceramic Tile
Population
23,001
U.S. Census Bureau, ACS 2024 5-Year Estimates (B01003)
Median Household Income
$169K
U.S. Census Bureau, ACS 2024 5-Year Estimates (B19013)
Renter-Occupied Homes
32.3%
U.S. Census Bureau, ACS 2024 5-Year Estimates (B25003)
New Construction Permits — Norfolk County
1,189 housing units permitted in the last 12 months (+21% vs the prior 12 months) — 706 in 5+ unit buildings
U.S. Census Bureau, Building Permits Survey (through Jun '26)
Listing Provided By
Listing Agent: The Ridick Revis Group
Listing Office: Compass
MLS® Number: 73512522
Browse More Homes in Brookline
Explore other active listings in the area.


