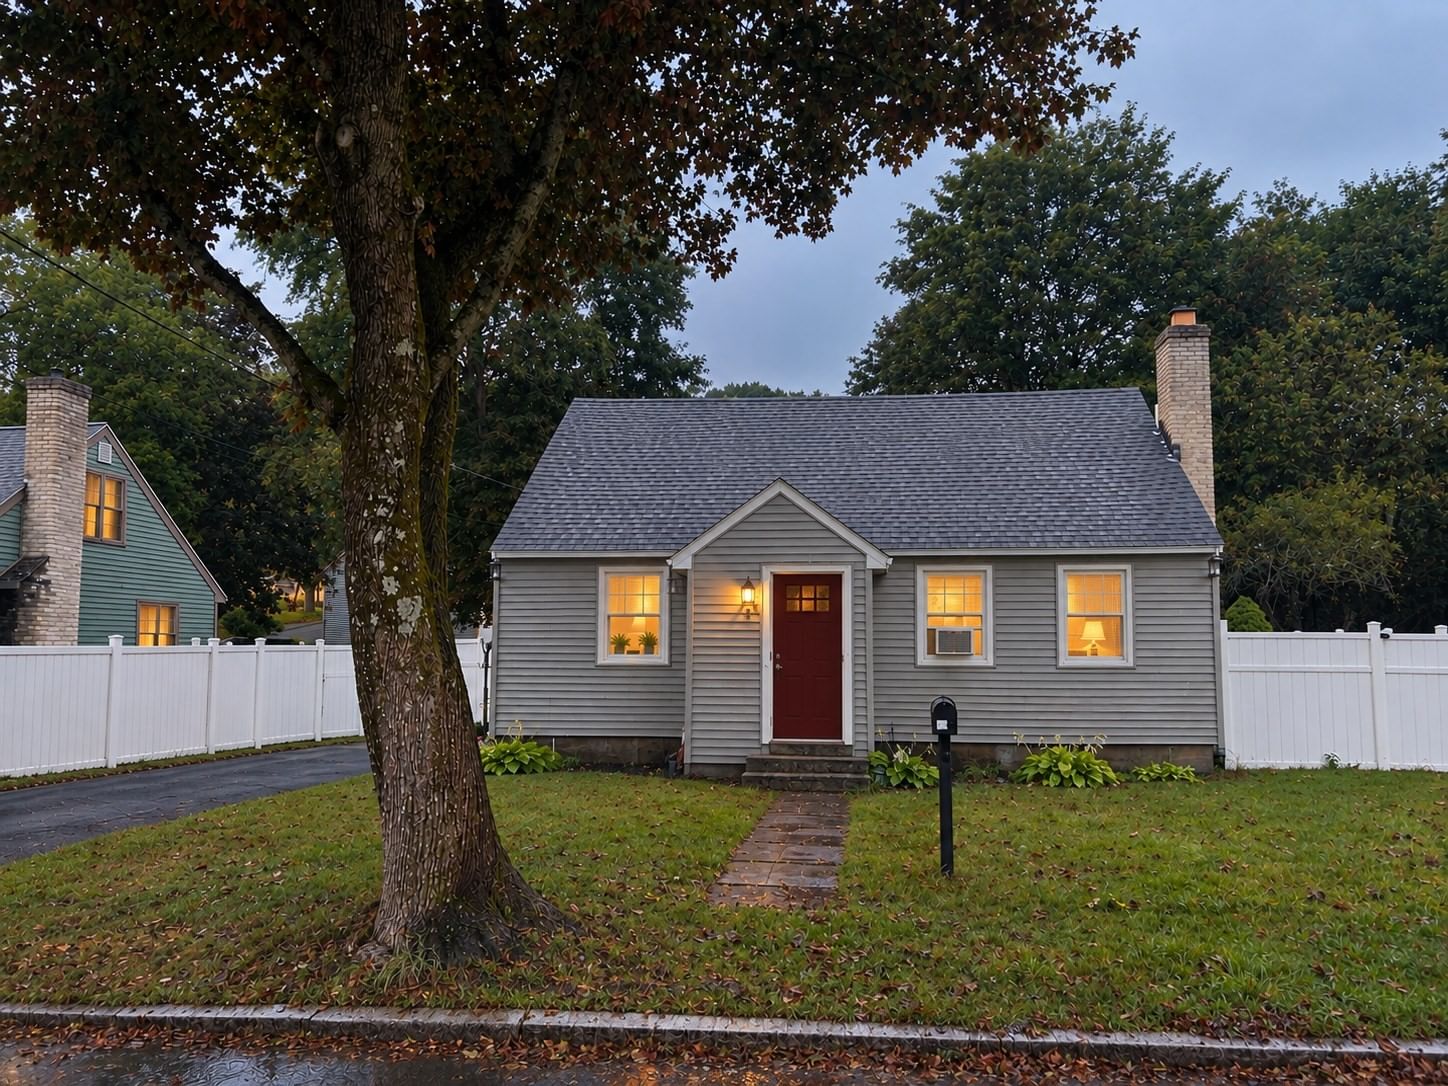
30 Amesbury St Worcester — Photo 1 of 19
Beds
3
Baths
1
SqFt
1,222
Style
Single Family
Built
1946
Welcome to 30 Amesbury Street, a charming 3-bedroom, 1-bath home offering 1,222 square feet of comfortable living space on a generous approximately 6,000-sqare-foot lot. Set on a quite one-way street, this property combines a desirable residential setting with practical features that make everyday living convenient. Inside, the home offers a functional layout with ample opportunity to create spaces that reflect your lifestyle. Step outside to enjoy a spacious yard with room for entertaining, gardening, recreation or simply relaxing outdoors. Parking is a standout feature, with space for up to three vehicles off street plus additional on-street parking. Built in 1946, the property offers established character along with important updates, including a newer hot water heater and a roof approximately 10 years old. This property presents an excellent opportunity to own and personalize a well-positioned home!
Market Value Analysis
* Analysis is based on 24 actively listed and recently sold comparable properties strictly within Worcester, MA.
Property Details
Financials
Parking
Interior Specifications
Climate & Utilities
Building & Exterior
Property & Lot
Amenities & Appliances
Electric Water Heater • Water Heater • Range • Dishwasher • Disposal • Microwave • Refrigerator • Freezer • Washer • Dryer
Neighborhood
Public Transportation • Shopping • Walk/Jog Trails • Highway Access • Public School
Geography
Floorplan Breakdown
Structural Layout
Living Room
Lvl First17.166666666 x 10.916666666
Dining Room
Lvl First11.75 x 10.916666666
Kitchen
Lvl First11.333333333 x 11.25
Flooring - Stone/Ceramic Tile, Exterior Access
Primary Bedroom
Lvl Second13.5 x 16.583333333
Closet, Flooring - Wall to Wall Carpet
Bedroom 2
Lvl Second11.416666666 x 16.583333333
Bedroom 3
Lvl First10 x 11.25
Closet
Bathroom 1
Lvl First7.083333333 x 7.333333333
Bathroom - Full
Population
30,579
U.S. Census Bureau, ACS 2024 5-Year Estimates (B01003)
Median Household Income
$55K
U.S. Census Bureau, ACS 2024 5-Year Estimates (B19013)
Renter-Occupied Homes
69.7%
U.S. Census Bureau, ACS 2024 5-Year Estimates (B25003)
New Construction Permits — Worcester County
1,805 housing units permitted in the last 12 months (+1% vs the prior 12 months) — 1,007 in 5+ unit buildings
U.S. Census Bureau, Building Permits Survey (through Jul '26)
ADU Potential
Massachusetts allows one accessory dwelling unit by right in single-family zoning districts statewide (M.G.L. c. 40A §3; 760 CMR 71.00, effective Feb 2025). Estimated maximum ADU size for this property: 611 sq ft (the lesser of 900 sq ft or half the 1,222 sq ft principal dwelling). Lot size: 6,098 sq ft.
Based on listing data, which indicates the property type — not the zoning district. Local dimensional, septic (Title 5), and historic-district requirements still apply. Not legal advice — verify with the municipality.
Listing Agent: Anthony Perez
Listing Office: Lyv Realty
MLS® Number: 73582547
Browse More Homes in Worcester
Explore other active listings in the area.
 $349,90016 Winnipeg StWorcester, MA2 bd2 ba1,235 sqft
 $569,900102 Sunderland RdWorcester, MA3 bd3 ba1,886 sqft
 $949,00052 & 52.5 Wall StWorcester, MA7 bd4 ba4,115 sqft
 $299,90044 Margin StreetWorcester, MA3 bd1 ba1,063 sqft
 $735,000271a Harrington WayWorcester, MA4 bd3 ba2,400 sqft
 $850,00036 Cedar StWorcester, MA5 bd5 ba3,876 sqft