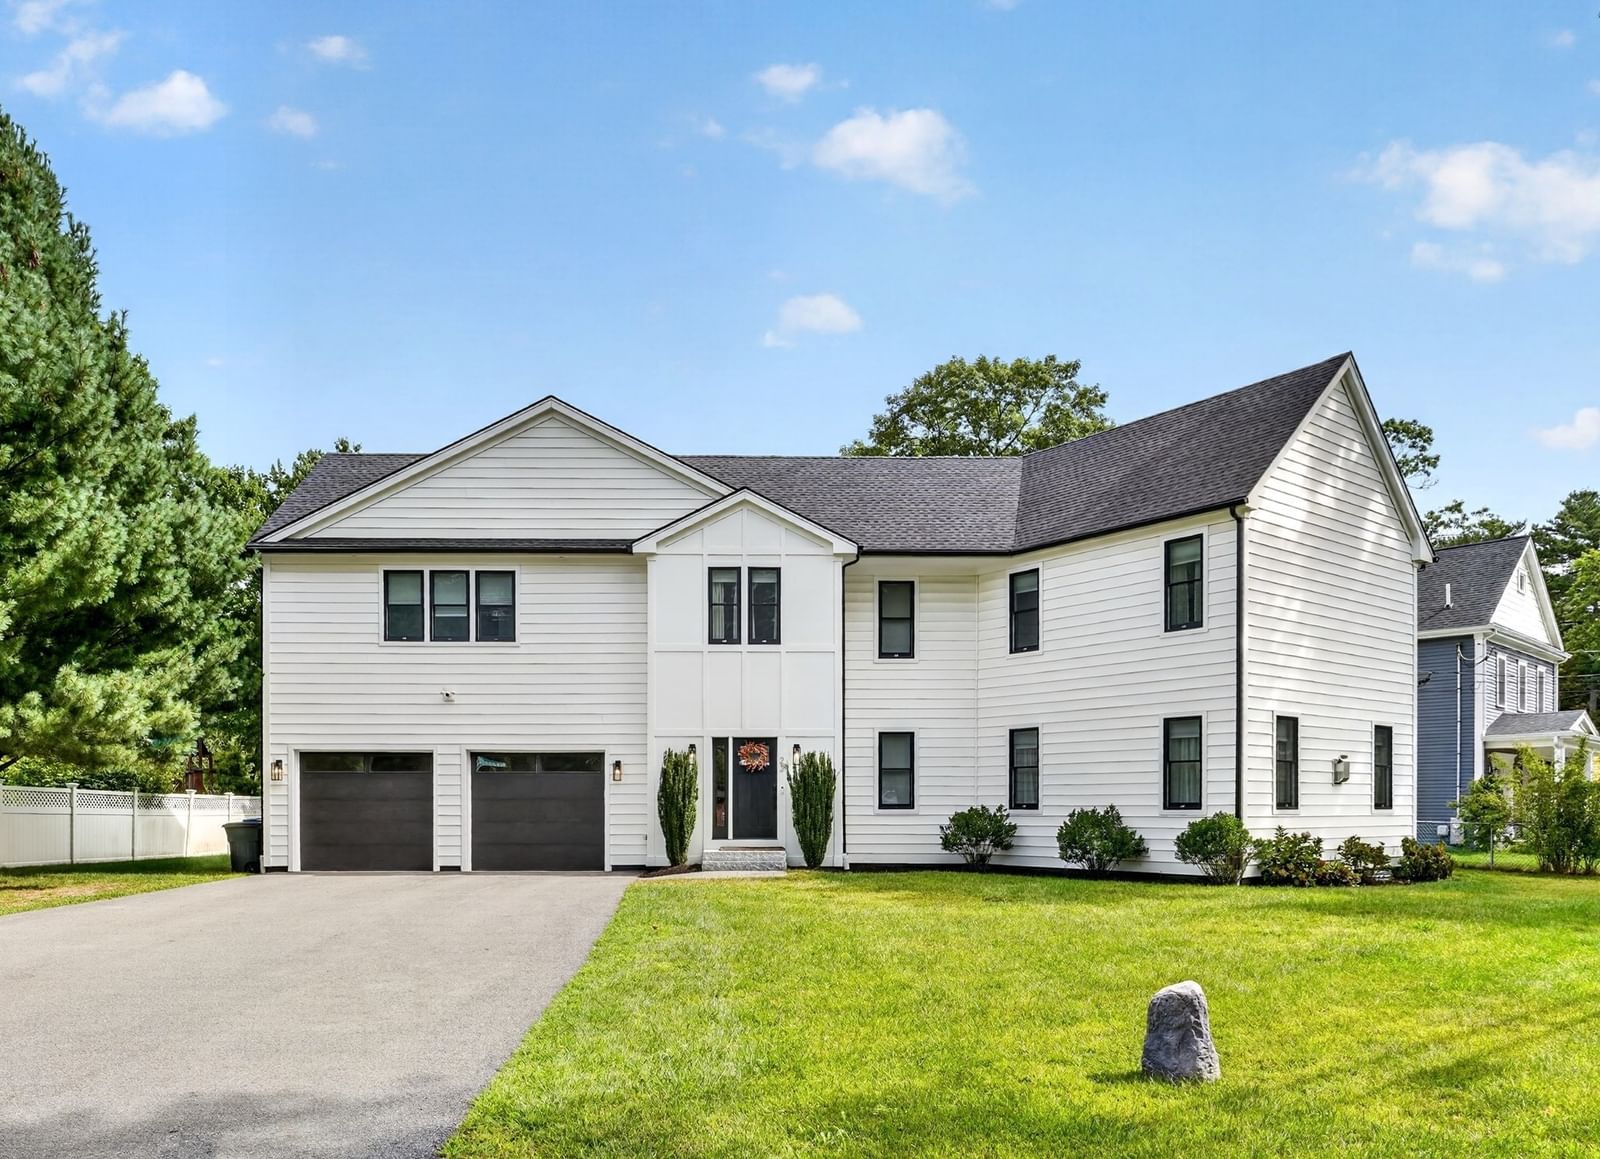
23 Evergreen Rd Natick — Photo 1 of 40
Beds
4
Baths
3.5
SqFt
3,448
Style
Single Family
Built
2021
Discover 23 Evergreen Rd, a single-family home built in 2021, offering 3,448 square feet of living space situated on a 0.37 acre lot. The open-concept first floor greets you with a welcoming foyer, a convenient half bath, a spacious family room, a dining room, kitchen and walk-in pantry.The beautiful kitchen features a large island with seating for five, flowing directly onto the outdoor deck for seamless indoor-outdoor entertaining. Upstairs, the primary bedroom serves as a private retreat, featuring two walk-in closets and full bathroom equipped with double sinks, soaking tub and tiled shower. The second floor also includes three additional bedrooms—one of which is a private junior suite. There is also a bonus room that you can make it into a beauty room, reading room or play room. Parking is abundant with a attached two-car garage and a wide driveway accommodating up to six cars. The ample unfinished basement provides excellent storage or potential for future expansion. Unbeatable location with quick access to Route 9, Route 27, Route 30, and the Mass Pike. Enjoy being just minutes away from the Natick Mall, local public schools, public parks, walking trails, and the commuter T-Station.
Open Houses
Market Value Analysis
* Analysis is based on 24 actively listed and recently sold comparable properties strictly within Natick, MA.
Property Details
Financials
Parking
Interior Specifications
Climate & Utilities
Building & Exterior
Property & Lot
Amenities & Appliances
Tankless Water Heater • Range • Dishwasher • Microwave • Refrigerator • Washer • Dryer • Wine Refrigerator • Plumbed For Ice Maker
Neighborhood
Shopping • Laundromat • Public School
Geography
Floorplan Breakdown
Structural Layout
Dining Room
Lvl Main,FirstFlooring - Hardwood, Open Floorplan, Recessed Lighting, Crown Molding
Kitchen
Lvl Main,FirstFlooring - Hardwood, Balcony / Deck, Pantry, Countertops - Stone/Granite/Solid, Kitchen Island, Deck - Exterior, Exterior Access, Open Floorplan, Recessed Lighting, Slider, Stainless Steel Appliances, Wine Chiller, Gas Stove, Lighting - Pendant, Crown Molding
Family Room
Lvl FirstFlooring - Hardwood, Open Floorplan, Recessed Lighting, Crown Molding
Master Bedroom
Lvl SecondBathroom - Full, Bathroom - Double Vanity/Sink, Walk-In Closet(s), Flooring - Hardwood, Closet - Double, Decorative Molding, Pocket Door
Bedroom 2
Lvl SecondBedroom 3
Lvl SecondRecessed Lighting, Crown Molding
Bedroom 4
Lvl SecondRecessed Lighting, Crown Molding
Bathroom 1
Lvl SecondBathroom - Full, Bathroom - Double Vanity/Sink, Bathroom - Tiled With Shower Stall, Ceiling Fan(s), Flooring - Stone/Ceramic Tile, Countertops - Stone/Granite/Solid, Recessed Lighting, Lighting - Sconce, Pocket Door, Soaking Tub
Bathroom 2
Lvl SecondBathroom - Full, Bathroom - Tiled With Tub & Shower, Ceiling Fan(s), Flooring - Stone/Ceramic Tile, Countertops - Stone/Granite/Solid, Lighting - Sconce
Bathroom 3
Lvl SecondBathroom - Full, Bathroom - Tiled With Tub & Shower, Closet, Flooring - Stone/Ceramic Tile, Countertops - Stone/Granite/Solid, Lighting - Sconce
Population
36,782
U.S. Census Bureau, ACS 2024 5-Year Estimates (B01003)
Median Household Income
$139K
U.S. Census Bureau, ACS 2024 5-Year Estimates (B19013)
Renter-Occupied Homes
31.9%
U.S. Census Bureau, ACS 2024 5-Year Estimates (B25003)
New Construction Permits — Middlesex County
2,667 housing units permitted in the last 12 months (-2% vs the prior 12 months) — 1,709 in 5+ unit buildings
U.S. Census Bureau, Building Permits Survey (through Jun '26)
ADU Potential
Massachusetts allows one accessory dwelling unit by right in single-family zoning districts statewide (M.G.L. c. 40A §3; 760 CMR 71.00, effective Feb 2025). Estimated maximum ADU size for this property: 900 sq ft (the lesser of 900 sq ft or half the 3,448 sq ft principal dwelling). Lot size: 15,926 sq ft.
Based on listing data, which indicates the property type — not the zoning district. Local dimensional, septic (Title 5), and historic-district requirements still apply. Not legal advice — verify with the municipality.
Listing Agent: Whingryd Siqueira Salerno
Listing Office: Mega Realty Services
MLS® Number: 73575668
Open Houses
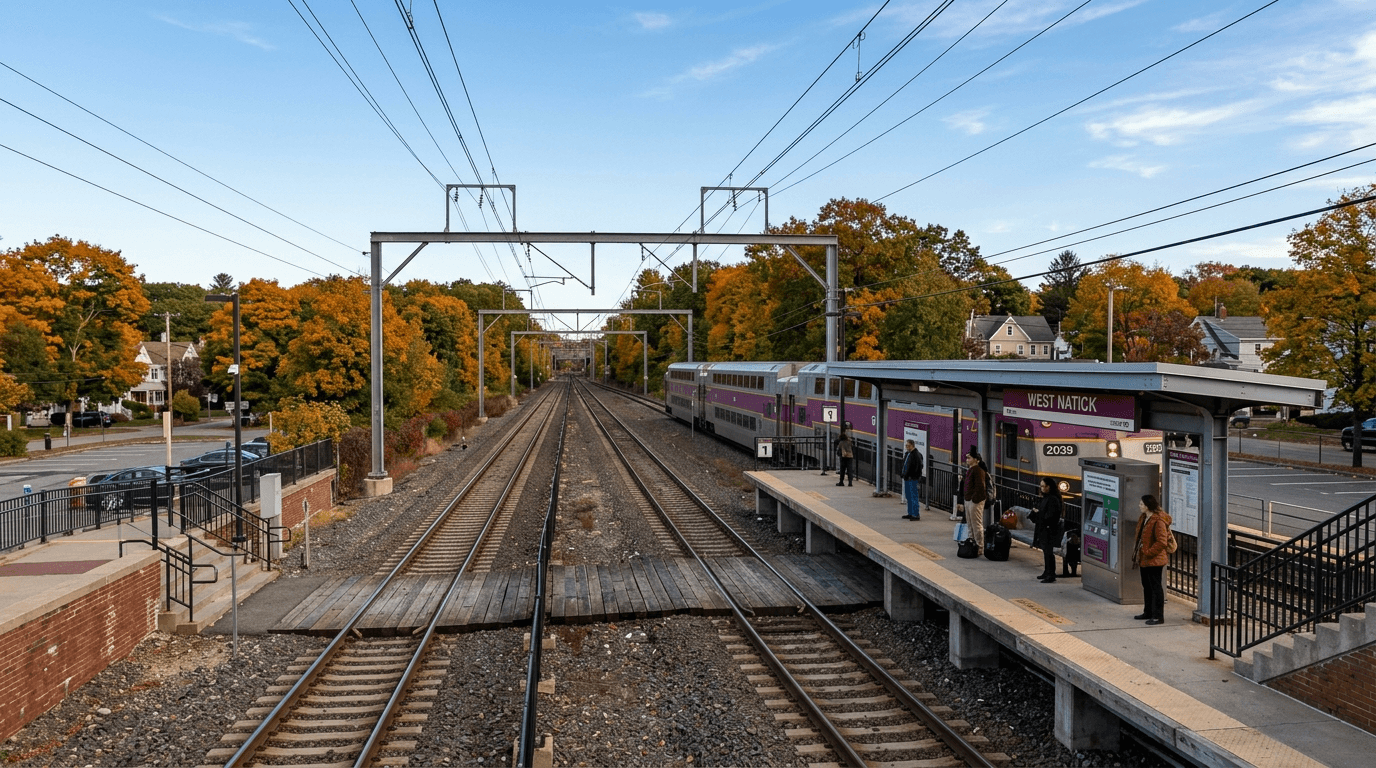
Browse More Homes in Natick
Explore other active listings in the area.
 $1,925,00024 Virginia RdNatick, MA5 bd4 ba3,850 sqft
 $819,00037 Pine StNatick, MA3 bd2 ba1,632 sqft
 $674,9005 Burning Tree TerraceNatick, MA3 bd1 ba1,494 sqft
 $769,000197 Speen StreetNatick, MA3 bd2 ba1,682 sqft
 $1,059,000203 Bacon StNatick, MA4 bd2 ba1,872 sqft
 $1,650,00021 Manchester PlaceNatick, MA4 bd4 ba4,700 sqft