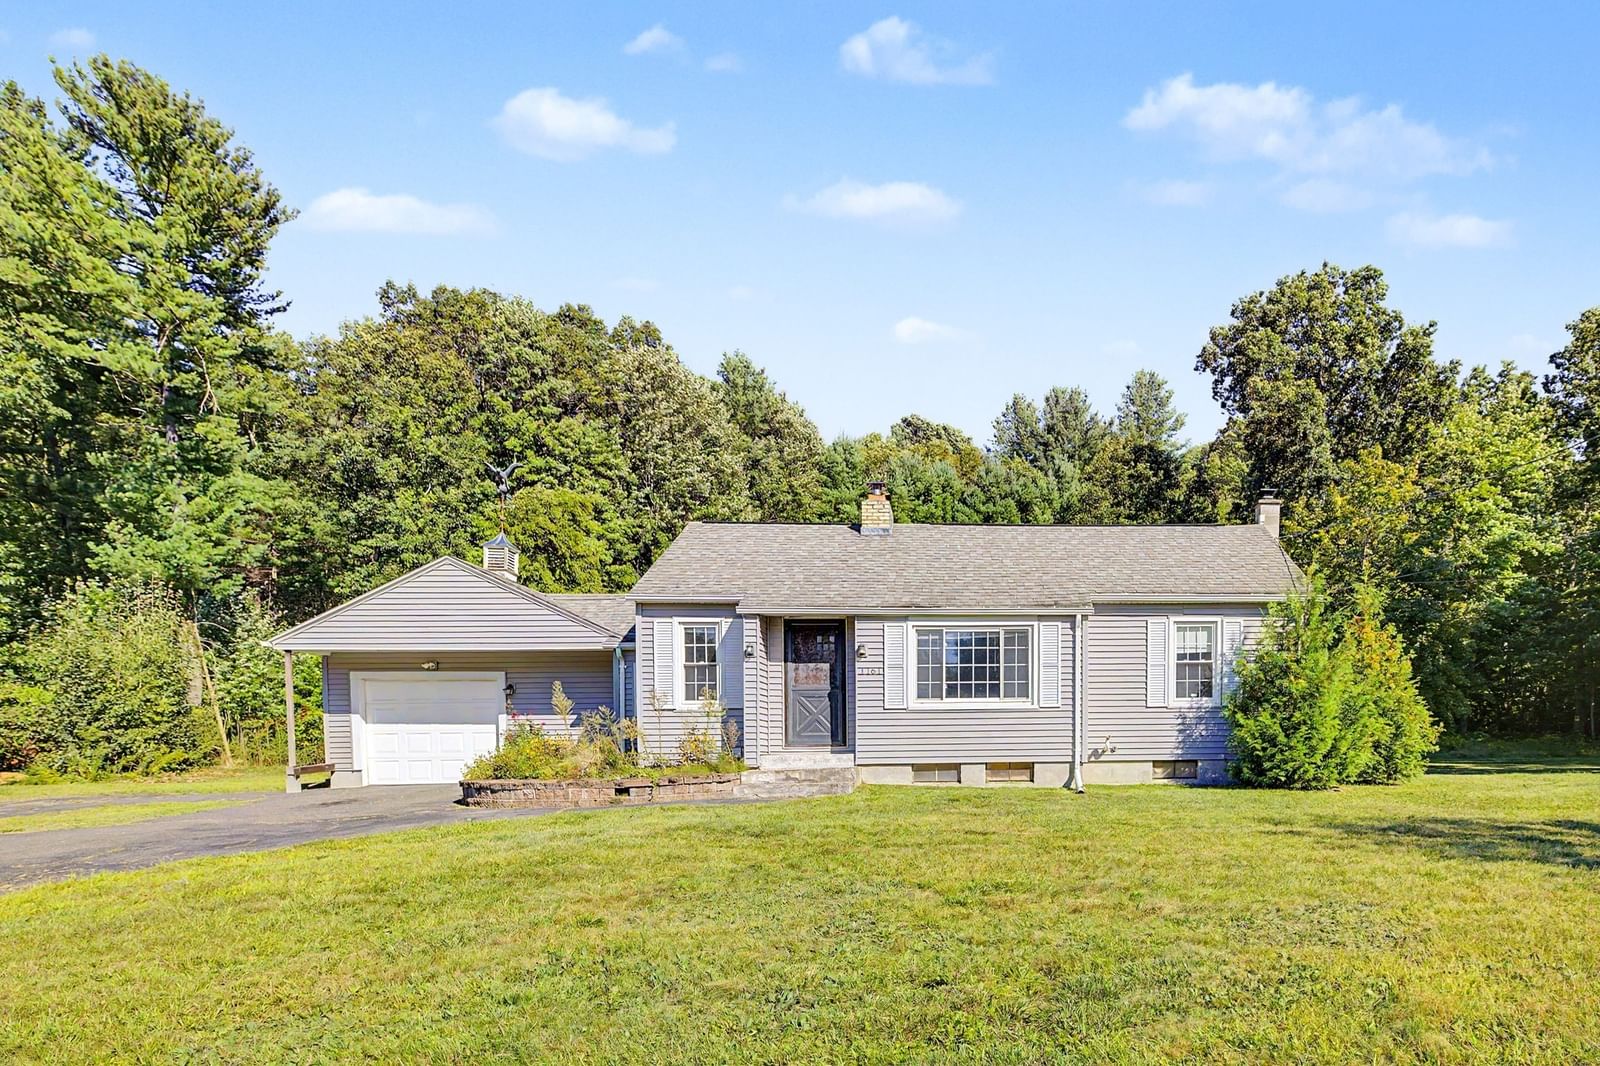
1161 E Mountain Rd Westfield — Photo 1 of 28
Beds
2
Baths
1
SqFt
955
Style
Single Family
Built
1950
Welcome to this charming ranch style home set on an impressive 23-acre parcel in Westfield! Offering comfortable one-level living, this 2-bedroom, 1-bath home features hardwood floors and a warm, inviting living room with a fireplace and wood stove insert. The kitchen offers tile flooring, granite countertops and plenty of workspace. Additional living space can be found in the partially finished basement, providing flexibility for a family room, home office, gym or hobby space. Step outside to the composite deck and enjoy the privacy and natural surroundings this expansive property has to offer. Additional features include a newer gas furnace, one-car garage and storage shed. A unique opportunity for buyers looking for a manageable home with privacy and a substantial amount of surrounding land, conveniently located near Westfield amenities. Buyers to perform their own due diligence regarding land use, wetlands and any environmental restrictions.
Market Value Analysis
* Analysis is based on 24 actively listed and recently sold comparable properties strictly within Westfield, MA.
Property Details
Financials
Parking
Interior Specifications
Climate & Utilities
Building & Exterior
Property & Lot
Amenities & Appliances
Gas Water Heater • Range • Dishwasher • Disposal • Refrigerator • Washer • Dryer
Geography
Floorplan Breakdown
Structural Layout
Living Room
Lvl FirstWood / Coal / Pellet Stove, Ceiling Fan(s), Flooring - Hardwood, Window(s) - Picture
Dining Room
Lvl FirstCloset, Closet/Cabinets - Custom Built, Flooring - Hardwood
Kitchen
Lvl FirstFlooring - Stone/Ceramic Tile, Exterior Access
Primary Bedroom
Lvl FirstCloset, Flooring - Hardwood
Bedroom 2
Lvl FirstBathroom 1
Lvl FirstBathroom - Full, Bathroom - Tiled With Tub & Shower, Closet - Linen
Population
41,102
U.S. Census Bureau, ACS 2024 5-Year Estimates (B01003)
Median Household Income
$89K
U.S. Census Bureau, ACS 2024 5-Year Estimates (B19013)
Renter-Occupied Homes
30.8%
U.S. Census Bureau, ACS 2024 5-Year Estimates (B25003)
New Construction Permits — Hampden County
359 housing units permitted in the last 12 months (+20% vs the prior 12 months) — 74 in 5+ unit buildings
U.S. Census Bureau, Building Permits Survey (through Jun '26)
ADU Potential
Massachusetts allows one accessory dwelling unit by right in single-family zoning districts statewide (M.G.L. c. 40A §3; 760 CMR 71.00, effective Feb 2025). Estimated maximum ADU size for this property: 478 sq ft (the lesser of 900 sq ft or half the 955 sq ft principal dwelling). Lot size: 1,001,880 sq ft.
Based on listing data, which indicates the property type — not the zoning district. Local dimensional, septic (Title 5), and historic-district requirements still apply. Not legal advice — verify with the municipality.
Listing Agent: Karen Kopeski
Listing Office: Today Real Estate, Inc.
MLS® Number: 73576246
Browse More Homes in Westfield
Explore other active listings in the area.
 $595,00056 Court StWestfield, MA4 bd6 ba4,893 sqft
 $429,90026 Morningside DriveWestfield, MA3 bd2 ba1,433 sqft
 $359,50013 Hampden StWestfield, MA4 bd2 ba2,774 sqft
 $265,00016 Otis StWestfield, MA3 bd2 ba1,465 sqft
 $485,000666 Montgomery RdWestfield, MA3 bd2 ba2,486 sqft
 $525,00034 W School StWestfield, MA8 bd3 ba4,840 sqft