
115 North Avenue Natick — Photo 1 of 41
Beds
3
Baths
2.5
SqFt
1,474
Style
Single Family
Built
1910
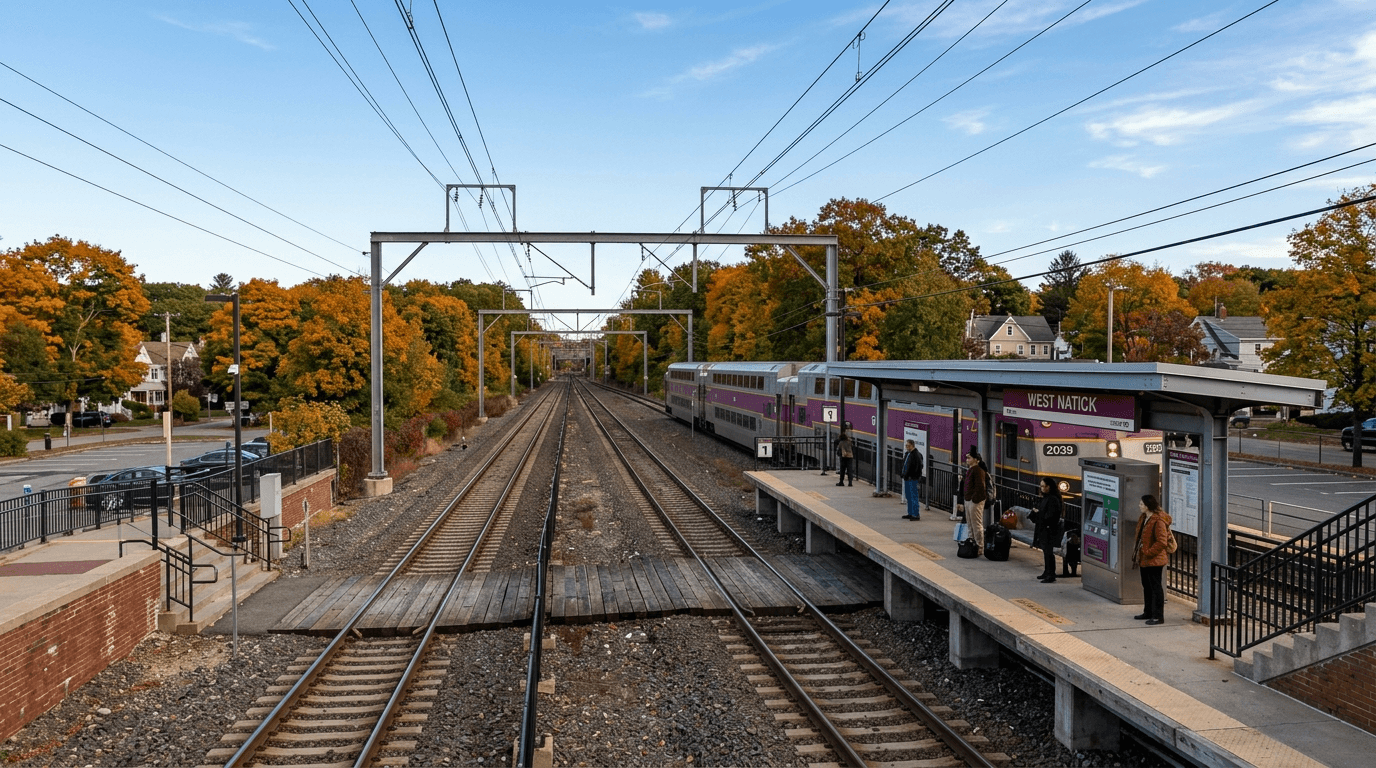
Welcome Home to 115 North Avenue nestled in the heart of Natick Center. This is an outstanding opportunity to own an beautiful home that boasts charm & character while providing all the style & comfort of today's modern living. The first floor offers an open floor plan with a stunning country kitchen with quartz counters, a farmers sink, stainless appliances & a center island complete with a breakfast bar. A french door leads from the kitchen to the large rear deck & the dining room has custom built-in cabinetry which flows to the large open living room. The 2nd floor features 3 good sized bedrooms, a common full bath & the primary suite features another luxurious full bath with a custom shower & double vanities. This home has been fully updated & all the systems are newer with fresh full paint & gorgeous gleaming hardwood floors throughout. Other bonuses include a private 1st floor 1/2 bath, oversized mudroom, lower level laundry, a large backyard with a custom patio & fresh professional landscaping. You love to live in this unbelievably convenient location close to all that Natick Center offers with great shopping, restaurants, the Morse Library, TCAN, the MBTA Commuter Rail & the Natick Common with a fabulous weekly Farmer's Market. This is the home you've been waiting for....
Immersive Experience
Open Houses
Market Value Analysis
* Analysis is based on 24 actively listed and recently sold comparable properties strictly within Natick, MA.
Property Details
Financials
Parking
Interior Specifications
Climate & Utilities
Building & Exterior
Property & Lot
Amenities & Appliances
Gas Water Heater • Water Heater • Range • Dishwasher • Disposal • Microwave • Refrigerator • Washer • Dryer • Plumbed For Ice Maker
Neighborhood
Public Transportation • Shopping • Park • Walk/Jog Trails • Bike Path • Conservation Area
Geography
Floorplan Breakdown
Structural Layout
Living Room
Lvl Main,First12 x 14
Ceiling Fan(s), Flooring - Hardwood, Open Floorplan, Remodeled, Lighting - Overhead
Dining Room
Lvl Main,First12 x 14
Flooring - Hardwood, Chair Rail, Open Floorplan, Remodeled, Lighting - Overhead
Kitchen
Lvl Main,First12 x 13
Countertops - Stone/Granite/Solid, Kitchen Island, Breakfast Bar / Nook, Cabinets - Upgraded, Country Kitchen, Deck - Exterior, Exterior Access, Open Floorplan, Recessed Lighting, Remodeled, Stainless Steel Appliances, Gas Stove, Lighting - Overhead
Primary Bedroom
Lvl Second11 x 14
Closet, Flooring - Hardwood, Remodeled, Lighting - Overhead
Bedroom 2
Lvl Second11 x 14
Bedroom 3
Lvl Second11 x 14
Closet, Flooring - Hardwood, Remodeled, Lighting - Overhead
Bathroom 1
Lvl Main,First3 x 4
Bathroom - Half, Flooring - Stone/Ceramic Tile
Bathroom 2
Lvl Second6 x 7
Bathroom - Full, Bathroom - Tiled With Shower Stall, Flooring - Stone/Ceramic Tile, Countertops - Stone/Granite/Solid, Double Vanity, Recessed Lighting, Remodeled
Bathroom 3
Lvl Second6 x 9
Bathroom - Tiled With Tub & Shower, Flooring - Stone/Ceramic Tile, Recessed Lighting, Remodeled, Lighting - Overhead
Population
36,782
U.S. Census Bureau, ACS 2024 5-Year Estimates (B01003)
Median Household Income
$139K
U.S. Census Bureau, ACS 2024 5-Year Estimates (B19013)
Renter-Occupied Homes
31.9%
U.S. Census Bureau, ACS 2024 5-Year Estimates (B25003)
New Construction Permits — Middlesex County
2,698 housing units permitted in the last 12 months (+3% vs the prior 12 months) — 1,713 in 5+ unit buildings
U.S. Census Bureau, Building Permits Survey (through Jul '26)
ADU Potential
Massachusetts allows one accessory dwelling unit by right in single-family zoning districts statewide (M.G.L. c. 40A §3; 760 CMR 71.00, effective Feb 2025). Estimated maximum ADU size for this property: 737 sq ft (the lesser of 900 sq ft or half the 1,474 sq ft principal dwelling). Lot size: 5,667 sq ft.
Based on listing data, which indicates the property type — not the zoning district. Local dimensional, septic (Title 5), and historic-district requirements still apply. Not legal advice — verify with the municipality.
Listing Agent: The Popps Properties Group
Listing Office: Keller Williams Boston MetroWest
MLS® Number: 73578195
Open Houses
Browse More Homes in Natick
Explore other active listings in the area.
 $2,375,0005 Travis Rd.Natick, MA6 bd5 ba5,452 sqft
 $949,0009 Fern StNatick, MA3 bd2 ba2,177 sqft
 $1,349,90059 N Main StreetNatick, MA7 bd4 ba3,882 sqft
 $1,999,9996 Samuel PathNatick, MA5 bd4 ba5,100 sqft
 $1,475,00015 Pitts StNatick, MA4 bd4 ba3,000 sqft
 $1,589,00016 Bradford RdNatick, MA4 bd4 ba3,200 sqft