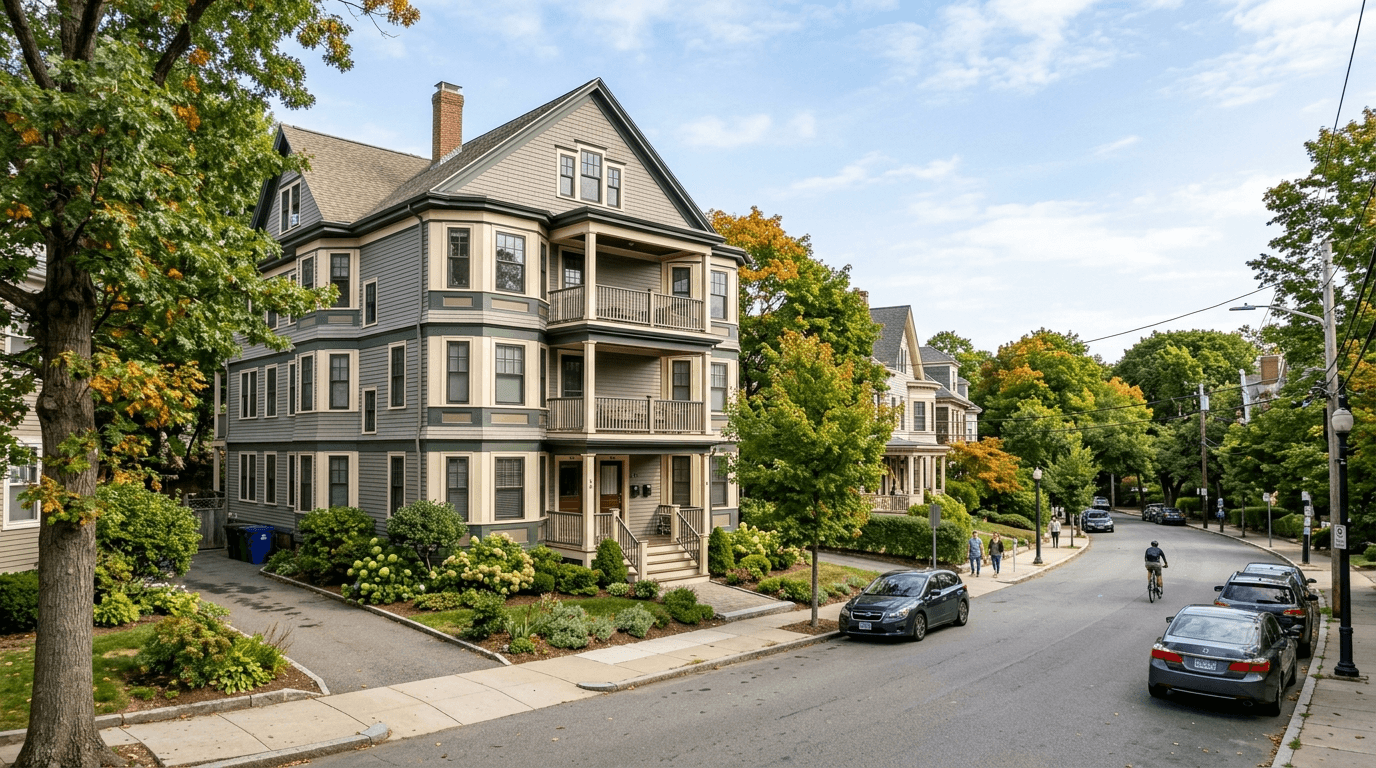
40 Stedman Street #0 Brookline — Photo 1 of 42
Recent Drop: $100,000
$3,848,000
Investment Analysis — 40 Stedman Street #0
Brookline, MA 02446
Based on HUD Small Area Fair Market Rent for Boston-Cambridge-Quincy, MA-NH HUD Metro FMR Area, a 4-bedroom in 02446 carries an estimated $5,630/mo in gross rent — about a 0.39% cap rate and $15,146/yr in estimated NOI at the $3,848,000 list price. Adjust every assumption in the calculator below.
Beds
4
Baths
3.5
SqFt
2,924
Style
Condominium
Built
2025
Stunning, four-bedroom, 3.5-bath townhouse delivering three levels of luxury living, plus an additional unfinished lower level, and the ease of a private elevator serving all four floors. The open-concept main level features a showpiece chef’s kitchen with Taj Mahal Quartzite countertops, custom cabinetry, and state-of-the-art appliances, flowing seamlessly into the living and dining spaces, perfect for entertaining. Upstairs, the primary suite is a true retreat with a spa-like bath, custom walk-in closet, and private balcony. Generous additional bedrooms offer flexible space for family and guests, while the third floor is ideal for an au pair suite, multiple home offices, or a cozy lounge. Enjoy private outdoor patio space and private balcony. A rare ground-up new construction in Brookline, finished with high-end millwork and truly custom design, built to be enjoyed for decades.
Estimates — not financial advice
These figures are illustrative estimates for informational purposes only — not an appraisal, valuation, or guarantee of rent, income, or returns, and not financial, tax, or investment advice. Rent is either the figure reported on the MLS listing — in-place rent that may differ from market and is not verified against the actual leases — or, where the listing reports none, an estimate from HUD Small Area Fair Market Rents, a government benchmark that may differ from actual market rent. Each figure is labelled with its source. Cap rate, NOI, and returns depend on the assumptions shown, which you can change. MLS and other third-party data may be inaccurate or out of date. Verify all figures independently and consult your own financial, tax, and legal advisors before making any investment decision.
Open Houses
Property Details
Financials
Parking
Interior Specifications
Climate & Utilities
Building & Exterior
Property & Lot
Neighborhood
Public Transportation • Shopping • Public School • T-Station
Geography
Property History
$3,848,000
Was $3,948,000
Sep 16, 2026
MLS® 73556250
$3,948,000
Jul 29, 2026
MLS® 73556250
Listing Agent: Nathan Klairmont
Listing Office: Concept Properties
MLS® Number: 73556250