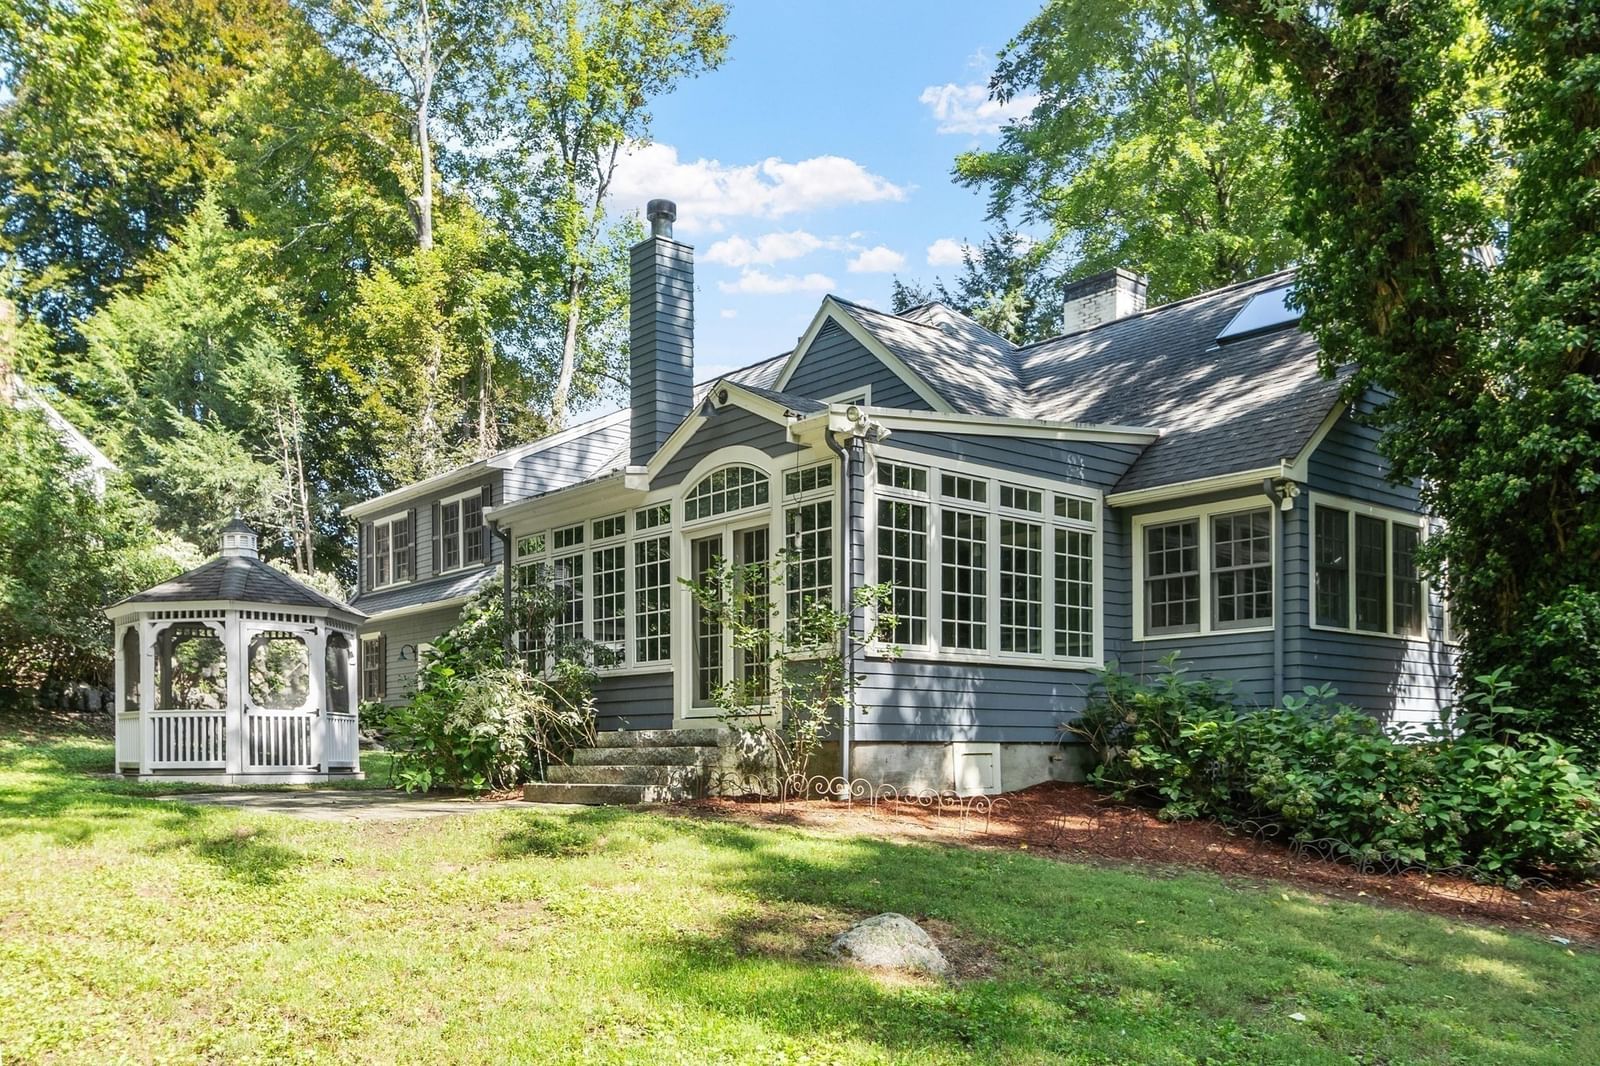
5 Tavern Ln Lexington — Photo 1 of 41
Beds
5
Baths
4.5
SqFt
3,644
Style
Single Family
Built
1950
Tucked into Munroe Hill, one of Lexington's most coveted neighborhoods, this charming, five-bedroom, four and a half bath expanded Royal Barry Wills cape is situated on a private lot within the Munroe Historical District, a prime location that has long commanded premium value in town. Constructed in 1950 and expanded thoughtfully over the decades, the home retains its original New England character while accommodating the space and flexibility families require.The main level centers on an expansive family room that opens into a sun-drenched, heated sunroom overlooking the backyard and screened-in gazebo, an inviting setting for morning coffee or evening gatherings that extend well into the cooler months. Enjoy a freshly painted interior and hardwood floors thoughout. A two-car garage provides additional convenience with direct access to the backyard. Also on this level, a first floor full bath offers flexibility for multigenerational households. The lower level includes a den, full bedroom and en suite bath. Upstairs, the primary suite features its own en-suite bathroom, while a nursery is served by a half bath. Two additional bedrooms share a second full bath.The property is geocoded for Hastings, Lexington's newest and award-winning elementary school, subject to district confirmation, an additional consideration for families prioritizing education. Situated minutes from Lexington Center, primary commuter routes, and the town's parks and amenities, this quaint home combines historical character with a highly desirable location. Text list agent for questions and showings.
Immersive Experience
Open Houses
Market Value Analysis
* Analysis is based on 24 actively listed and recently sold comparable properties strictly within Lexington, MA.
Property Details
Financials
Parking
Interior Specifications
Climate & Utilities
Building & Exterior
Property & Lot
Amenities & Appliances
Water Heater • Dishwasher • Disposal • Microwave • Range • Refrigerator
Neighborhood
Pool • Tennis Court(s) • Park • Walk/Jog Trails • Conservation Area • Highway Access
Geography
Floorplan Breakdown
Structural Layout
Living Room
Lvl First19 x 19
Closet/Cabinets - Custom Built, Flooring - Hardwood
Dining Room
Lvl First13 x 10
Closet/Cabinets - Custom Built, Flooring - Hardwood, Chair Rail
Kitchen
Lvl First15 x 10
Flooring - Hardwood, Flooring - Stone/Ceramic Tile, Countertops - Stone/Granite/Solid, Recessed Lighting
Office
Lvl First16 x 15
Flooring - Hardwood
Family Room
Lvl First21 x 14
Flooring - Hardwood, French Doors
Master Bedroom
Lvl Second17 x 12
Bathroom - Full, Closet, Closet/Cabinets - Custom Built, Flooring - Hardwood
Bedroom 2
Lvl Second12 x 9
Bedroom 3
Lvl Second25 x 14
Closet, Flooring - Hardwood
Bedroom 4
Lvl Second13 x 12
Closet, Flooring - Hardwood
Bedroom 5
Lvl Basement24 x 12
Bathroom - Full, Fireplace, Closet, Flooring - Vinyl
Bathroom 1
Lvl First8 x 6
Bathroom - Full, Bathroom - Tiled With Shower Stall, Skylight, Flooring - Stone/Ceramic Tile
Bathroom 2
Lvl Second9 x 8
Bathroom - Full, Bathroom - Tiled With Tub & Shower, Skylight, Flooring - Stone/Ceramic Tile
Bathroom 3
Lvl Second9 x 7
Bathroom - Half, Flooring - Stone/Ceramic Tile
Population
18,080
U.S. Census Bureau, ACS 2024 5-Year Estimates (B01003)
Median Household Income
$228K
U.S. Census Bureau, ACS 2024 5-Year Estimates (B19013)
Renter-Occupied Homes
24.1%
U.S. Census Bureau, ACS 2024 5-Year Estimates (B25003)
New Construction Permits — Middlesex County
2,667 housing units permitted in the last 12 months (-2% vs the prior 12 months) — 1,709 in 5+ unit buildings
U.S. Census Bureau, Building Permits Survey (through Jun '26)
ADU Potential
Massachusetts allows one accessory dwelling unit by right in single-family zoning districts statewide (M.G.L. c. 40A §3; 760 CMR 71.00, effective Feb 2025). Estimated maximum ADU size for this property: 900 sq ft (the lesser of 900 sq ft or half the 3,644 sq ft principal dwelling). Lot size: 50,473 sq ft.
Based on listing data, which indicates the property type — not the zoning district. Local dimensional, septic (Title 5), and historic-district requirements still apply. Not legal advice — verify with the municipality.
Listing Agent: Harshini Joshi
Listing Office: Keller Williams Realty Boston Northwest
MLS® Number: 73575203
Open Houses
Browse More Homes in Lexington
Explore other active listings in the area.
 $1,379,000438 Waltham StLexington, MA4 bd4 ba3,157 sqft
 $1,149,000282 Lowell StreetLexington, MA4 bd3 ba1,893 sqft
 $4,780,00015 John Poulter RoadLexington, MA6 bd7 ba8,000 sqft
 $1,298,00011 Stratham RdLexington, MA4 bd2 ba1,660 sqft
 $1,335,000106 N Hancock StLexington, MA3 bd3 ba3,018 sqft
- No Image$1,280,00024 Fletcher AveLexington, MA4 bd2 ba1,827 sqft