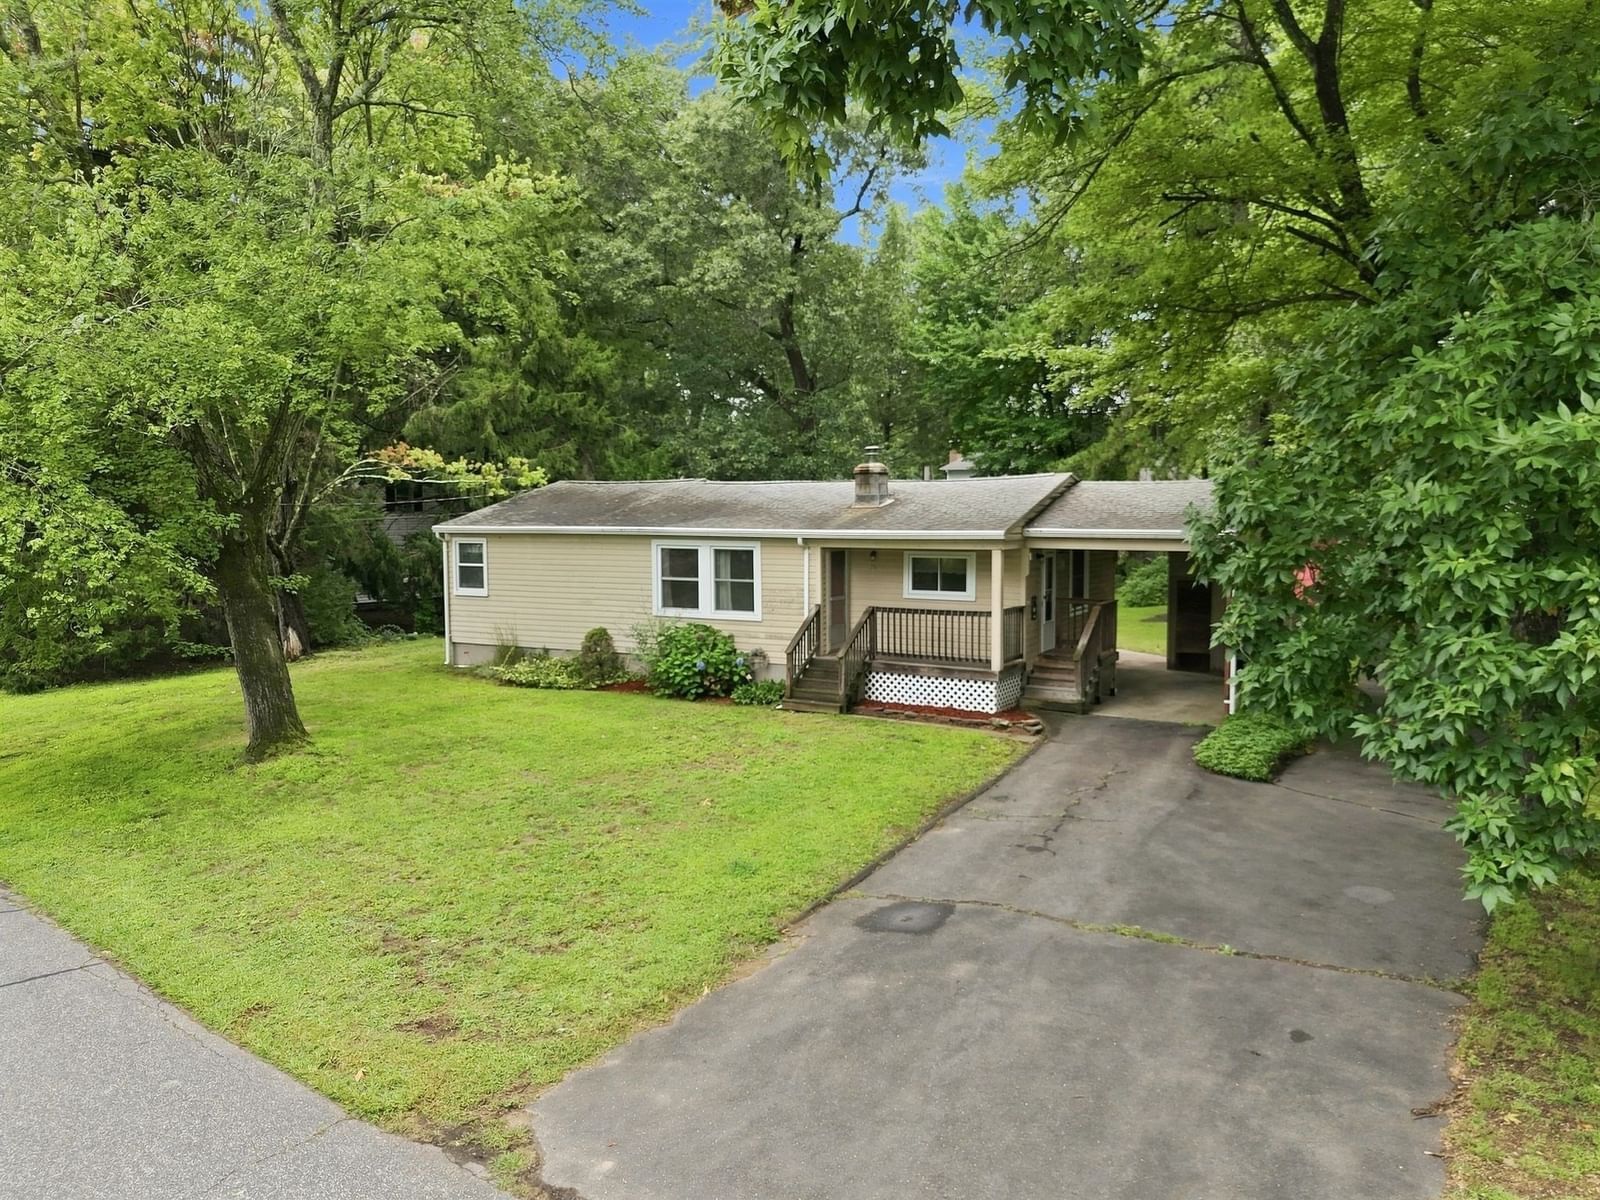
36 Silver Lake Dr Agawam — Photo 1 of 40
Beds
3
Baths
1
SqFt
1,062
Style
Single Family
Built
1950
Opportunity awaits with this charming three-bedroom ranch, ideally situated in one of Agawam’s most desirable neighborhoods. The inviting living room features hardwood floors and a large picture window that fills the space with natural light. The eat-in kitchen offers a comfortable setting for everyday meals. A spacious primary bedroom provides ample closet space, complemented by two additional bedrooms and a versatile bonus room—perfect for a home office, dressing room, or creative space. The partially finished lower level offers additional possibilities for a recreation room, home gym, hobby area, or whatever suits your needs. Updated windows add to the home’s appeal. Outside, the level yard provides privacy and plenty of room for entertaining, gardening, and outdoor enjoyment. A large, detached two-car garage offers additional parking and storage and is being sold in as-is condition. The property also includes lake rights and a one-tenth ownership interest in a private lake lot. With one-level living, a desirable location, and so much potential, this home is ready for your personal vision. The Silver Lake Corporation charges a fee of $49 a year to have access to Silver Lake. Non motorized boats acceptable.
Open Houses
Market Value Analysis
* Analysis is based on 24 actively listed and recently sold comparable properties strictly within Agawam, MA.
Property Details
Financials
Parking
Interior Specifications
Climate & Utilities
Building & Exterior
Property & Lot
Amenities & Appliances
Range • Microwave • Refrigerator • Washer • Dryer
Neighborhood
Shopping • Park • Walk/Jog Trails
Geography
Floorplan Breakdown
Structural Layout
Living Room
Lvl First11.7 x 13.11
Flooring - Hardwood, Window(s) - Picture
Dining Room
Lvl First11.6 x 9.5
Flooring - Vinyl
Kitchen
Lvl Main,First7.7 x 11.6
Flooring - Vinyl, Dining Area, Balcony - Exterior
Office
Lvl First5.1 x 10
Closet
Master Bedroom
Lvl First11.2 x 14.2
Closet, Flooring - Hardwood
Bedroom 2
Lvl First9.4 x 13.6
Bedroom 3
Lvl First9.1 x 13.6
Closet, Flooring - Wall to Wall Carpet
Bathroom 1
Lvl FirstBathroom - Full
Population
16,234
U.S. Census Bureau, ACS 2024 5-Year Estimates (B01003)
Median Household Income
$75K
U.S. Census Bureau, ACS 2024 5-Year Estimates (B19013)
Renter-Occupied Homes
26.2%
U.S. Census Bureau, ACS 2024 5-Year Estimates (B25003)
New Construction Permits — Hampden County
359 housing units permitted in the last 12 months (+20% vs the prior 12 months) — 74 in 5+ unit buildings
U.S. Census Bureau, Building Permits Survey (through Jun '26)
ADU Potential
Massachusetts allows one accessory dwelling unit by right in single-family zoning districts statewide (M.G.L. c. 40A §3; 760 CMR 71.00, effective Feb 2025). Estimated maximum ADU size for this property: 531 sq ft (the lesser of 900 sq ft or half the 1,062 sq ft principal dwelling). Lot size: 15,332 sq ft.
Based on listing data, which indicates the property type — not the zoning district. Local dimensional, septic (Title 5), and historic-district requirements still apply. Not legal advice — verify with the municipality.
Listing Agent: Joanne Papadimitriou
Listing Office: Coldwell Banker Realty - Western MA
MLS® Number: 73575506
Open Houses
Browse More Homes in Agawam
Explore other active listings in the area.


