
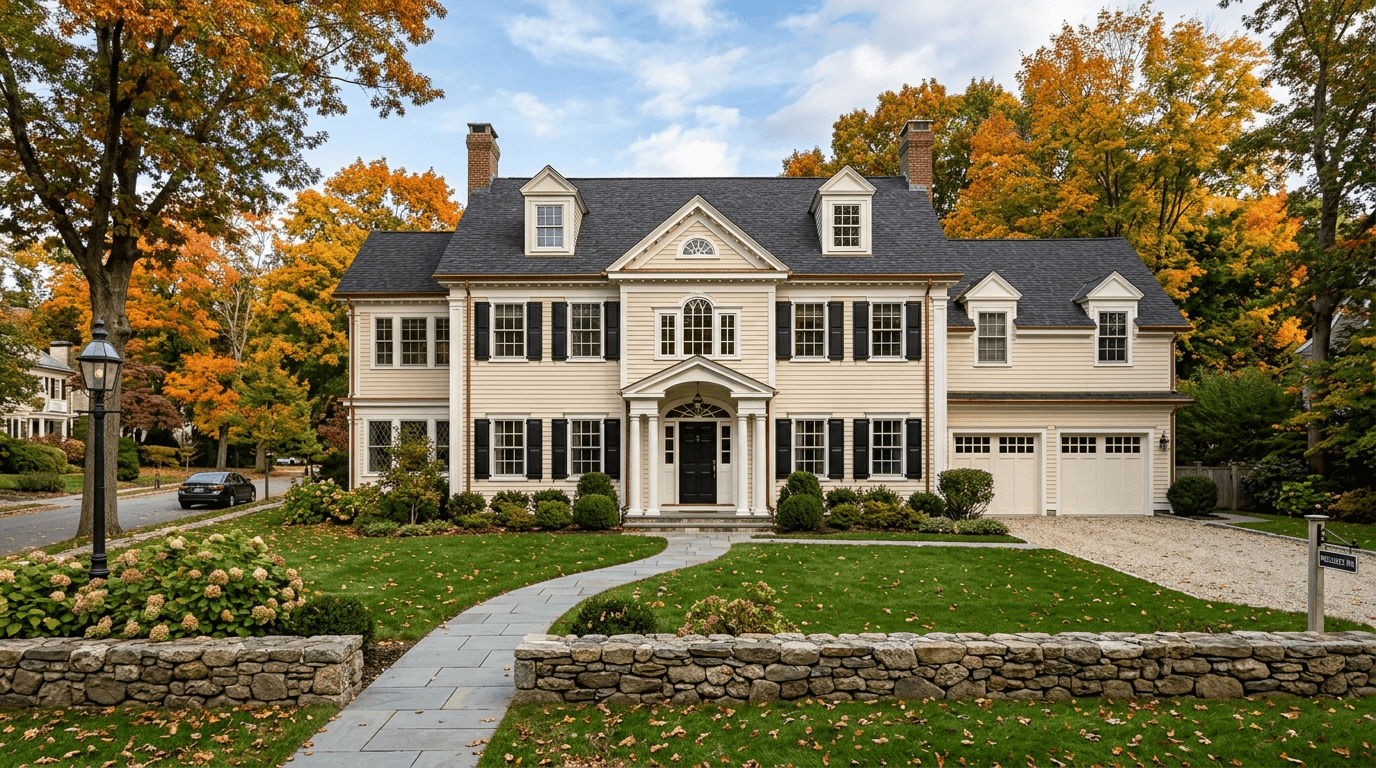
23 Wareland Rd Wellesley — Photo 1 of 29
Beds
5
Baths
5
SqFt
6,006
Style
Single Family
Built
2026
Rarely does a new construction opportunity of this scale arise in Wellesley Hills. Spanning an impressive 6,000 square feet, this 5-bedroom, 5-bathroom residence offers a level of space and volume that is nearly impossible to find at this price point. The sun-drenched interior features exquisite millwork and a thoughtful, modern floor plan. The first floor is designed for effortless living, boasting a formal living and dining room, a dedicated office or guest bedroom with a full bath, and a stunning chef’s kitchen equipped with Thermador appliances that flows into an inviting fireplaced family room that overlooks the very private grounds. Upstairs, you’ll find four generous bedrooms with large finished closets, including a sumptuous primary suite featuring three closets and a spa-like bathroom. The lower level has a play room, mud room, and full bath. Outside, a beautiful, secluded patio offers a private oasis for alfresco dining. If you’ve been searching for a high-design new build that doesn’t compromise on square footage, this is the one. Experience the luxury of extra space in a premier Wellesley location.
Open Houses
Market Value Analysis
* Analysis is based on 24 actively listed and recently sold comparable properties strictly within Wellesley, MA.
Property Details
Financials
Parking
Interior Specifications
Climate & Utilities
Building & Exterior
Property & Lot
Amenities & Appliances
Electric Water Heater • Range • Oven • Dishwasher • Disposal • Microwave • Refrigerator • Freezer
Neighborhood
Public Transportation • Shopping • Park • Walk/Jog Trails • Highway Access • Public School
Geography
Floorplan Breakdown
Structural Layout
Living Room
Lvl First12 x 13
Dining Room
Lvl First13 x 17
Kitchen
Lvl First16 x 17
Office
Lvl First11 x 13
Family Room
Lvl First21 x 29
Primary Bedroom
Lvl Second15 x 19
Bedroom 2
Lvl Second13 x 17
Bedroom 3
Lvl Second12 x 15
Bedroom 4
Lvl Second12 x 17
Bedroom 5
Lvl First11 x 13
Bathroom 1
Lvl FirstBathroom 2
Lvl SecondBathroom 3
Lvl BasementProperty History
$3,050,000
Aug 14, 2026
MLS® 73563790
$1,360,000
Jun 14, 2025
MLS® 73389515
$1,225,000
Jun 11, 2025
MLS® 73389515
Population
17,415
U.S. Census Bureau, ACS 2024 5-Year Estimates (B01003)
Median Household Income
$250K
U.S. Census Bureau, ACS 2024 5-Year Estimates (B19013)
Renter-Occupied Homes
12.7%
U.S. Census Bureau, ACS 2024 5-Year Estimates (B25003)
New Construction Permits — Norfolk County
1,189 housing units permitted in the last 12 months (+21% vs the prior 12 months) — 706 in 5+ unit buildings
U.S. Census Bureau, Building Permits Survey (through Jun '26)
ADU Potential
Massachusetts allows one accessory dwelling unit by right in single-family zoning districts statewide (M.G.L. c. 40A §3; 760 CMR 71.00, effective Feb 2025). Estimated maximum ADU size for this property: 900 sq ft (the lesser of 900 sq ft or half the 6,006 sq ft principal dwelling). Lot size: 20,850 sq ft.
Based on listing data, which indicates the property type — not the zoning district. Local dimensional, septic (Title 5), and historic-district requirements still apply. Not legal advice — verify with the municipality.
Listing Agent: Donahue Maley And Burns Team
Listing Office: Compass
MLS® Number: 73563790
Open Houses
Browse More Homes in Wellesley
Explore other active listings in the area.
 $3,550,00090 Parker RoadWellesley, MA5 bd6 ba4,743 sqft
 $1,250,00010 Wilde RdWellesley, MA3 bd2 ba1,320 sqft
 $4,895,000200 Cliff RdWellesley, MA7 bd7 ba7,262 sqft
 $1,730,0009 Fells CircleWellesley, MA5 bd4 ba4,471 sqft
 $2,390,00076 Mclean StWellesley, MA5 bd4 ba4,692 sqft
 $2,045,00077 Cedar StreetWellesley, MA5 bd4 ba3,704 sqft