Active
7 Days on market
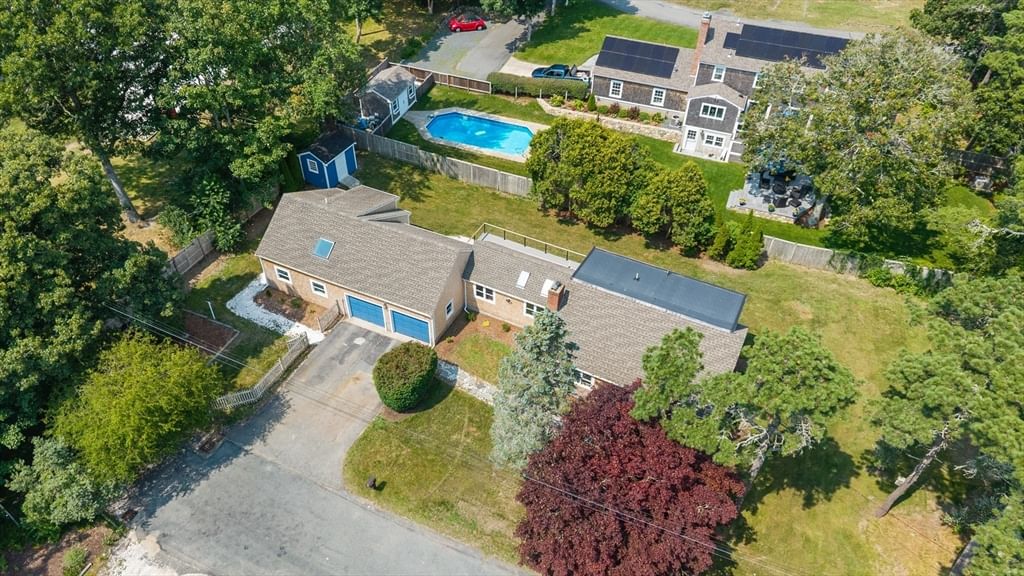
20-22 Glendale Lane Harwich — Photo 1 of 41
$1,399,000
20-22 Glendale Lane, Harwich, MA 02645
Harwich, MA 02645
Beds
4
Baths
3
SqFt
3,100
Style
Single Family
Built
1962
A distinctive Cape Cod residence awaits in Harwich, less than two miles from the beach. Offering approximately 3,100 square feet of beautifully finished living space, this impressive home delivers exceptional accommodations across multiple levels. The main living area spans approximately 1,600 square feet with three bedrooms, refinished hardwood floors and a beautifully renovated kitchen highlighted by soaring vaulted ceilings, two-tone cabinetry, stone countertops, an oversized center island and newer appliances. Beautifully finished baths elevate the interior, including a spa-inspired primary retreat with stone surfaces, an expansive double vanity and an oversized glass-enclosed shower. An approximately 700-square foot finished lower level adds another bedroom and generous living space. Connected through the garage, an approximately 800 square foot additional living area offers two bedrooms and separate accommodations, creating wonderful flexibility for extended family or guests. Newer windows and skylights, siding, updated plumbing and electrical, and newer HVAC systems add to the extensive improvements. Outdoors, an expansive deck, private outdoor shower and generous yard create a wonderful Cape setting, all just minutes from the beach.
Market Value Analysis
This Property
Size (SqFt) →Price →This Property$451/sqft
Local Avg (Harwich)$572/sqft
21% BelowMarket Average
* Analysis is based on 19 actively listed and recently sold comparable properties strictly within Harwich, MA.
Property Details
Financials
Original Price$1,399,000
Annual Taxes$4,292
Parking
Garage2
Off-Street6
Interior Specifications
Total Rooms9
Fireplaces1
FlooringTile, Hardwood
BasementFull, Finished
Climate & Utilities
HeatingForced Air, Natural Gas, Ductless
CoolingCentral Air
WaterPublic
SewerPrivate Sewer
Building & Exterior
ConstructionFrame
RoofShingle
FoundationConcrete Perimeter
ZoningRES
Property & Lot
Acres0.36
SqFt Lot15,681
Lot FeaturesCleared, Level
Amenities & Appliances
Range • Dishwasher • Microwave • Refrigerator
Geography
Floorplan Breakdown
Structural Layout
Second
Master BedroomBedroom 2Bedroom 3Bedroom 4Bathroom 1Bathroom 2
First
Living RoomDining RoomBathroom 3
Main,First
Kitchen
Living Room
Lvl FirstFlooring - Hardwood, Recessed Lighting
Dining Room
Lvl FirstFlooring - Hardwood, Open Floorplan, Recessed Lighting
Kitchen
Lvl Main,FirstSkylight, Vaulted Ceiling(s), Flooring - Hardwood, Countertops - Stone/Granite/Solid, Countertops - Upgraded, Recessed Lighting, Remodeled, Stainless Steel Appliances
Master Bedroom
Lvl SecondCloset, Flooring - Hardwood
Bedroom 2
Lvl SecondBedroom 3
Lvl SecondCloset, Flooring - Hardwood
Bedroom 4
Lvl SecondCloset, Flooring - Hardwood
Bathroom 1
Lvl SecondBathroom - Full, Bathroom - Tiled With Shower Stall, Flooring - Stone/Ceramic Tile, Countertops - Stone/Granite/Solid, Cabinets - Upgraded, Double Vanity
Bathroom 2
Lvl SecondBathroom - Full, Bathroom - With Tub & Shower, Flooring - Stone/Ceramic Tile, Countertops - Stone/Granite/Solid, Countertops - Upgraded
Bathroom 3
Lvl FirstBathroom - Full, Flooring - Stone/Ceramic Tile, Countertops - Stone/Granite/Solid, Countertops - Upgraded
Population
11,288
U.S. Census Bureau, ACS 2024 5-Year Estimates (B01003)
Median Household Income
$104K
U.S. Census Bureau, ACS 2024 5-Year Estimates (B19013)
Renter-Occupied Homes
15.6%
U.S. Census Bureau, ACS 2024 5-Year Estimates (B25003)
New Construction Permits — Barnstable County
513 housing units permitted in the last 12 months (-50% vs the prior 12 months) — 128 in 5+ unit buildings
U.S. Census Bureau, Building Permits Survey (through Jun '26)
ADU Potential
Massachusetts allows one accessory dwelling unit by right in single-family zoning districts statewide (M.G.L. c. 40A §3; 760 CMR 71.00, effective Feb 2025). Estimated maximum ADU size for this property: 900 sq ft (the lesser of 900 sq ft or half the 3,100 sq ft principal dwelling). Lot size: 15,681 sq ft.
Based on listing data, which indicates the property type — not the zoning district. Local dimensional, septic (Title 5), and historic-district requirements still apply. Not legal advice — verify with the municipality.
Listing Provided By
Listing Agent: Marisol Franco
Listing Office: Coldwell Banker Realty - Western MA
MLS® Number: 73565141
Browse More Homes in Harwich
Explore other active listings in the area.


