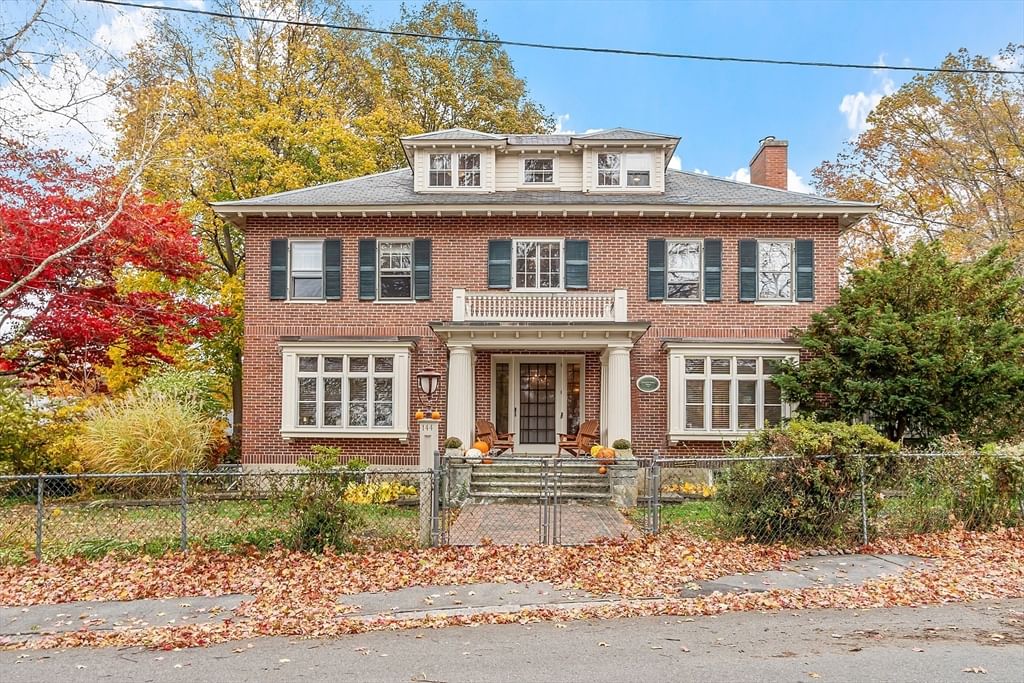
144 Hanks Street Lowell — Photo 1 of 42
Beds
4
Baths
3.5
SqFt
4,229
Style
Single Family
Built
1930
Welcome to 144 Hanks Street,—a rare Georgian Colonial where classic Lowell charm meets thoughtful updates. This sun-splashed home sitting on a corner lot is located in Belvidere's Rogers Fort Hill Park District. From the grand bridal staircase and elegant formal spaces to the sunroom overlooking mature gardens, every room reflects craftmanship and proportions that defines one of Lowell's disinctive homes. It offers a refreshed kitchen with stainless appliances, gorgeous built-in cabinets in the dining room, a bright sunroom and comfortable, roomy bedrooms. The finished third floor provides a spacious bonus area complete with two cedar closets. The partially finished basement provides additional storage and amazing expansion potential. The home has is a 2-car garage and driveway with room for 6 more vehicles. The neighborhood has easy access to Downtown Lowell’s restaurants and arts scene, the Merrimack River walkways, UMass Lowell, and commuter routes to Route 3, I-495, and the MBTA. Move-in ready and thoughtfully maintained—144 Hanks Street is the home you’ve been waiting for.
Market Value Analysis
* Analysis is based on 24 actively listed and recently sold comparable properties strictly within Lowell, MA.
Property Details
Financials
Parking
Interior Specifications
Climate & Utilities
Building & Exterior
Property & Lot
Amenities & Appliances
Gas Water Heater • Range • Oven • Dishwasher • Microwave
Neighborhood
Public Transportation • Shopping • Park • Walk/Jog Trails • Medical Facility • Highway Access
Geography
Floorplan Breakdown
Structural Layout
Dining Room
Lvl Main,First15 x 14
Closet/Cabinets - Custom Built, Flooring - Hardwood, Window(s) - Bay/Bow/Box, Window(s) - Picture, French Doors
Kitchen
Lvl Main,First11 x 10
Flooring - Wood, Dining Area, Countertops - Stone/Granite/Solid
Office
Lvl ThirdCloset, Flooring - Laminate
Family Room
Lvl First29 x 14
Beamed Ceilings, Flooring - Hardwood, French Doors
Primary Bedroom
Lvl Second14 x 14
Bathroom - Full, Flooring - Hardwood
Bedroom 2
Lvl Second14 x 12
Bedroom 3
Lvl Second14 x 9
Closet, Flooring - Hardwood
Bedroom 4
Lvl Second14 x 9
Closet, Flooring - Hardwood
Bathroom 1
Lvl FirstBathroom - Half
Bathroom 2
Lvl SecondBathroom - Full
Bathroom 3
Lvl SecondBathroom - Full
Population
37,144
U.S. Census Bureau, ACS 2024 5-Year Estimates (B01003)
Median Household Income
$81K
U.S. Census Bureau, ACS 2024 5-Year Estimates (B19013)
Renter-Occupied Homes
55.7%
U.S. Census Bureau, ACS 2024 5-Year Estimates (B25003)
New Construction Permits — Middlesex County
2,667 housing units permitted in the last 12 months (-2% vs the prior 12 months) — 1,709 in 5+ unit buildings
U.S. Census Bureau, Building Permits Survey (through Jun '26)
ADU Potential
Massachusetts allows one accessory dwelling unit by right in single-family zoning districts statewide (M.G.L. c. 40A §3; 760 CMR 71.00, effective Feb 2025). Estimated maximum ADU size for this property: 900 sq ft (the lesser of 900 sq ft or half the 4,229 sq ft principal dwelling). Lot size: 11,829 sq ft.
Based on listing data, which indicates the property type — not the zoning district. Local dimensional, septic (Title 5), and historic-district requirements still apply. Not legal advice — verify with the municipality.
Listing Agent: Christina Santosgordon
Listing Office: LAER Realty Partners
MLS® Number: 73556285
Browse More Homes in Lowell
Explore other active listings in the area.
 $665,00015 Sharyn CircleLowell, MA4 bd2 ba1,512 sqft
 $599,90089 W Meadow RdLowell, MA3 bd2 ba1,829 sqft
 $619,90048 Gertrude AveLowell, MA6 bd2 ba4,426 sqft
 $554,9002 DouglasLowell, MA2 bd1 ba1,019 sqft
 $499,900159 Ludlam StLowell, MA3 bd2 ba1,482 sqft
 $605,000116 Midland StreetLowell, MA3 bd1 ba1,477 sqft