Active
36 Days on market
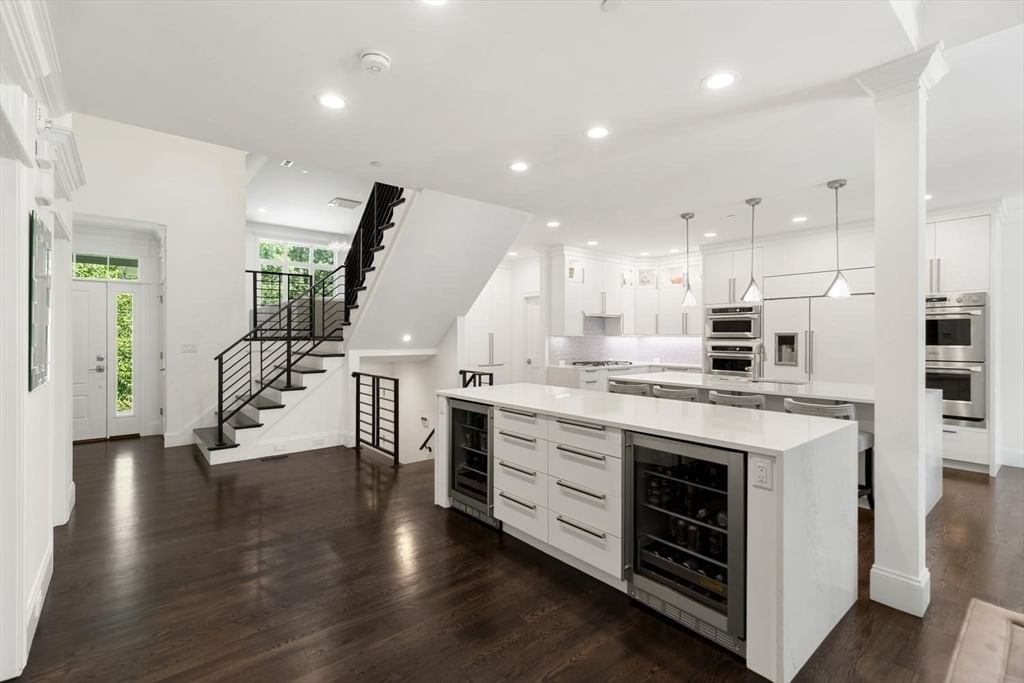
11 Crenshaw Ln #11 Andover — Photo 1 of 42
$1,599,999
11 Crenshaw Ln #11, Andover, MA 01810
Andover, MA 01810
Beds
3
Baths
4.5
SqFt
4,293
Style
Condominium
Built
2019
Tucked away at The Legends at Andover Country Club, this meticulously maintained 3-bedroom+, 4.5-bath custom built townhome with an open floor plan offers breathtaking golf course views from both sides, overlooking the 13th tee box in the back and the 15th green in the front. Step into a soaring two-story foyer featuring custom wrought-iron railings and rich stained hardwood flooring throughout. The chef’s kitchen is an entertainer’s dream—featuring oversized custom cabinetry, two waterfall quartz islands with loads of storage, double convection ovens, dual microwaves, two beverage refrigerators, and an expansive pantry area. The light-filled, open-concept living and dining area boasts elegant molding, a gas fireplace, and slider with access to an oversized deck complete with a gas-plumbed Weber grill and SunSetter awning. Relax in your private oasis overlooking the tee box and beautiful plantings. The luxurious first-floor primary suite features dual custom closets, a tray ceiling, and a lavish bath with a large double glass-sink vanity and oversized walk-in tiled shower. Pretty powder room with floating vanity completes the main level. A mid-level great room with a second gas fireplace frames picturesque views of the 15th green. Upstairs, you'll find two spacious ensuite bedrooms, an open loft/office area, and a bonus space perfect for additional sleeping quarters. The finished lower-level walkout offers a spacious family room, workout space, full bath, and French doors leading to a private covered patio with a hot tub and ceiling fans set against lush landscaping. Additional highlights include a 2-car garage with epoxy floors, a full-house water filtration system, and ample utility storage. Don't miss this one - it's not like the others!
Market Value Analysis
This Property
Size (SqFt) →Price →This Property$373/sqft
Local Avg (Andover)$441/sqft
15% BelowMarket Average
* Analysis is based on 22 actively listed and recently sold comparable properties strictly within Andover, MA.
Property Details
Financials
Original Price$1,599,999
Annual Taxes$18,314
HOA Fee$850
Parking
Garage2
Off-Street4
Interior Specifications
Total Rooms7
Fireplaces2
FlooringTile, Hardwood, Flooring - Hardwood, Vinyl, Flooring - Stone/Ceramic Tile
BasementY
Climate & Utilities
HeatingForced Air, Natural Gas, Fireplace(s)
CoolingCentral Air
WaterPublic
SewerPublic Sewer
Building & Exterior
ConstructionFrame
RoofShingle
Foundation--
ZoningSRB
Property & Lot
Acres0.46
SqFt Lot20,000
Lot Features--
Amenities & Appliances
Oven • Dishwasher • Disposal • Microwave • Range • Refrigerator • Freezer • Washer • Dryer • Water Treatment • Wine Refrigerator • Vacuum System • Range Hood • Plumbed For Ice Maker
Neighborhood
Public Transportation • Shopping • Pool • Tennis Court(s) • Park • Walk/Jog Trails
Geography
Floorplan Breakdown
Structural Layout
Second
OfficeBedroom 2Bedroom 3Bathroom 3
First
Living RoomDining Room
Basement
Family Room
Main,First
KitchenMaster BedroomBathroom 1Bathroom 2
Living Room
Lvl First12 x 17
Vaulted Ceiling(s), Flooring - Hardwood, Cable Hookup, Open Floorplan, Recessed Lighting
Dining Room
Lvl First13 x 14
Flooring - Hardwood, Balcony / Deck, Exterior Access, Open Floorplan, Crown Molding, Decorative Molding
Kitchen
Lvl Main,First24 x 21
Closet/Cabinets - Custom Built, Flooring - Hardwood, Pantry, Countertops - Stone/Granite/Solid, Countertops - Upgraded, Kitchen Island, Breakfast Bar / Nook, Cabinets - Upgraded, Open Floorplan, Recessed Lighting, Stainless Steel Appliances, Wine Chiller, Lighting - Pendant, Crown Molding, Decorative Molding
Office
Lvl Second13 x 11
Closet/Cabinets - Custom Built, Flooring - Hardwood
Family Room
Lvl Basement40 x 15
Flooring - Vinyl, Cable Hookup, Exterior Access, Open Floorplan, Recessed Lighting
Master Bedroom
Lvl Main,First13 x 17
Bathroom - Full, Bathroom - Double Vanity/Sink, Walk-In Closet(s), Closet/Cabinets - Custom Built, Flooring - Hardwood, Cable Hookup, Recessed Lighting, Crown Molding, Decorative Molding, Tray Ceiling(s)
Bedroom 2
Lvl Second13 x 26
Bedroom 3
Lvl Second15 x 22
Bathroom - Full, Closet/Cabinets - Custom Built, Flooring - Hardwood, Recessed Lighting
Bathroom 1
Lvl Main,FirstBathroom - Full, Bathroom - Double Vanity/Sink, Bathroom - Tiled With Shower Stall, Flooring - Stone/Ceramic Tile, Countertops - Stone/Granite/Solid
Bathroom 2
Lvl Main,FirstBathroom - 1/4, Flooring - Hardwood
Bathroom 3
Lvl SecondBathroom - Full, Bathroom - Tiled With Shower Stall, Flooring - Stone/Ceramic Tile, Countertops - Stone/Granite/Solid
Population
35,648
U.S. Census Bureau, ACS 2024 5-Year Estimates (B01003)
Median Household Income
$173K
U.S. Census Bureau, ACS 2024 5-Year Estimates (B19013)
Renter-Occupied Homes
20.1%
U.S. Census Bureau, ACS 2024 5-Year Estimates (B25003)
New Construction Permits — Essex County
992 housing units permitted in the last 12 months (-15% vs the prior 12 months) — 515 in 5+ unit buildings
U.S. Census Bureau, Building Permits Survey (through Jun '26)
Listing Provided By
Listing Agent: The Maren Group
Listing Office: Keller Williams Realty
MLS® Number: 73553325
Browse More Homes in Andover
Explore other active listings in the area.


