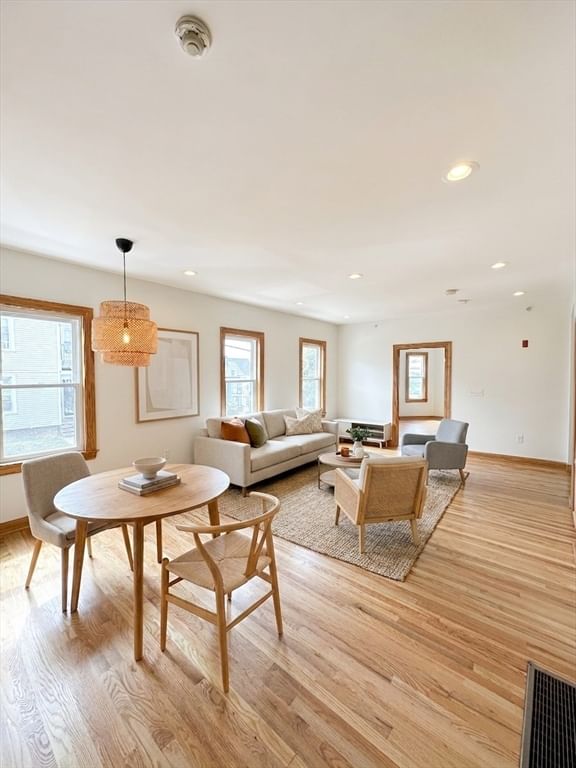
99 Pearl Ave #1 Revere — Photo 1 of 19
$429,000
Investment Analysis — 99 Pearl Ave #1
Revere, MA 02151 — Beachmont
Based on HUD Small Area Fair Market Rent for Boston-Cambridge-Quincy, MA-NH HUD Metro FMR Area, a 2-bedroom in 02151 carries an estimated $2,570/mo in gross rent — about a 3.45% cap rate and $14,779/yr in estimated NOI at the $429,000 list price. Adjust every assumption in the calculator below.
Beds
2
Baths
1.5
SqFt
885
Style
Condominium
Built
1970
Welcome to this move-in-ready, renovated 2-bedroom, 1.5-bath coastal gem at 99 Pearl Ave in Revere! Updated throughout with key system upgrades and fresh modern finishes, this turn-key home offers effortless living near the water. Step inside to an open-concept living and dining area designed for easy entertaining. The unit features fresh interior paint, beautifully sanded and painted floors, updated bathroom vanities, and brand-new windows. The functional kitchen comes outfitted with a stainless steel refrigerator and dishwasher, plus the sellers are leaving the washer and dryer for the buyer! Key mechanical updates include a newer heating/cooling system and a newer dedicated water heater. The basement also provides additional space dedicated for storage. Outside, enjoy a shared patio space ideal for relaxing, along with nearby views of Winthrop Beach and Belle Isle Marsh Reservation. The location is a commuter's dream—just 0.5 miles to Beachmont Station on the MBTA Blue Line for a quick trip to Logan Airport, Revere Beach, East Boston, the Seaport, and Downtown Crossing. You are also steps from coastal nature trails, ~1 mile from a local golf course, 5 minute drive to shopping plazas, and surrounded by great local dining. Showings start at the first open house on Friday, Sept 4th from 3:00 PM to 4:30 PM, followed by Saturday, Sept 5th from 12:00 PM to 1:00 PM, and Sunday, Sept 6th from 12:00 PM to 1:00 PM.
Estimates — not financial advice
These figures are illustrative estimates for informational purposes only — not an appraisal, valuation, or guarantee of rent, income, or returns, and not financial, tax, or investment advice. Rent is either the figure reported on the MLS listing — in-place rent that may differ from market and is not verified against the actual leases — or, where the listing reports none, an estimate from HUD Small Area Fair Market Rents, a government benchmark that may differ from actual market rent. Each figure is labelled with its source. Cap rate, NOI, and returns depend on the assumptions shown, which you can change. MLS and other third-party data may be inaccurate or out of date. Verify all figures independently and consult your own financial, tax, and legal advisors before making any investment decision.
Property Details
Financials
Parking
Interior Specifications
Climate & Utilities
Building & Exterior
Property & Lot
Amenities & Appliances
Dishwasher • Disposal • Refrigerator • Washer • Dryer • Range Hood
Neighborhood
Public Transportation • Shopping • Walk/Jog Trails • Golf • Bike Path • Conservation Area
Geography
Floorplan Breakdown
Structural Layout
Living Room
Lvl nullFlooring - Hardwood, Open Floorplan
Kitchen
Lvl nullFlooring - Hardwood, Countertops - Stone/Granite/Solid, Recessed Lighting
Bathroom 1
Lvl nullBathroom - Full, Bathroom - With Tub, Flooring - Stone/Ceramic Tile, Cabinets - Upgraded, Lighting - Overhead
Bathroom 2
Lvl nullBathroom - Half, Flooring - Stone/Ceramic Tile, Cabinets - Upgraded
Property History
$429,000
Aug 26, 2026
MLS® 73568753
$1,300
Dec 7, 2010
MLS® 71163209
$1,300
Nov 16, 2010
MLS® 71163209
Listing Agent: Jacqueline Morales
Listing Office: Keller Williams Realty Evolution
MLS® Number: 73568753