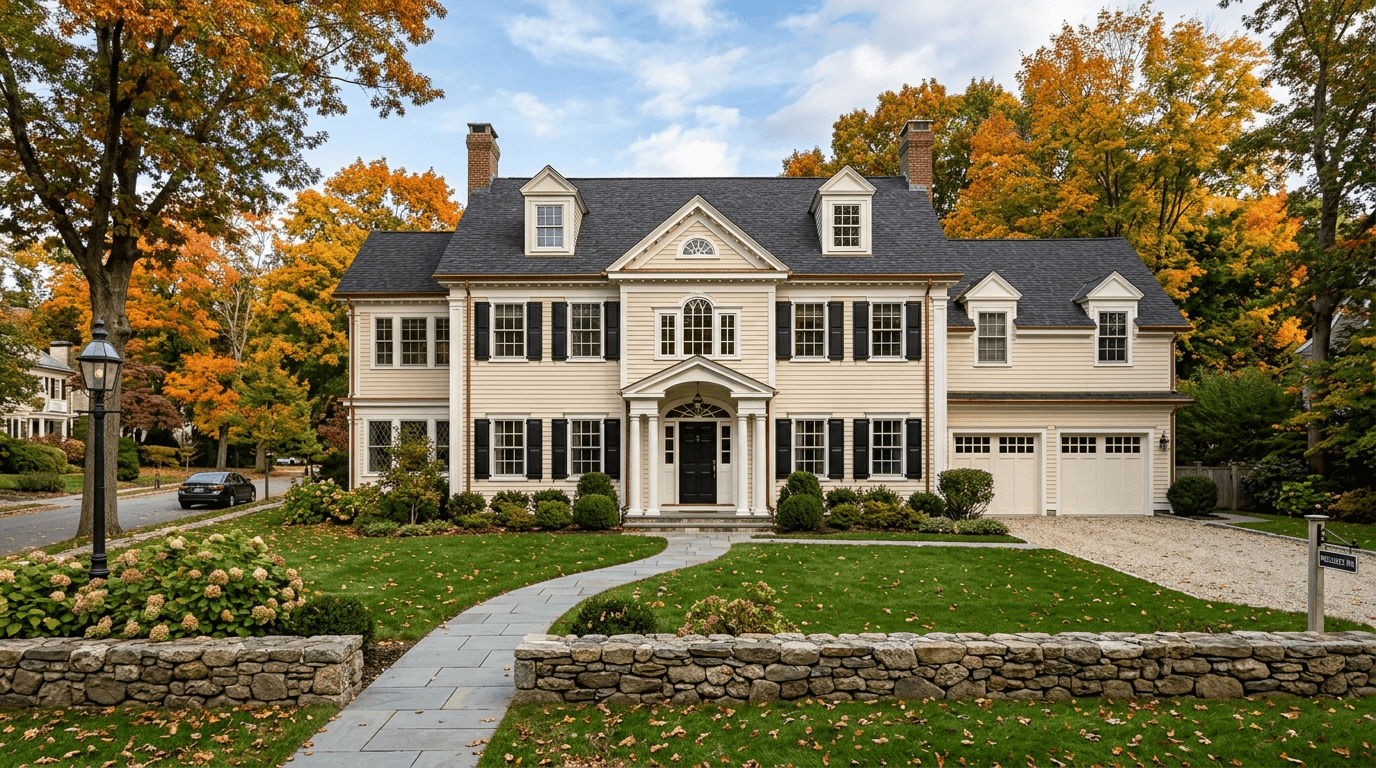
9-11 Hampden Street Wellesley — Photo 1 of 37
$2,250,000
Investment Analysis — 9-11 Hampden Street
Wellesley, MA 02482
Based on HUD Small Area Fair Market Rent for Boston-Cambridge-Quincy, MA-NH HUD Metro FMR Area, a 2-unit multi-family in 02482 carries an estimated $10,040/mo in gross rent — about a 3.10% cap rate and $69,843/yr in estimated NOI at the $2,250,000 list price. Adjust every assumption in the calculator below.
Beds
8
Baths
4
SqFt
5,559
Style
2 Family - 2 Units Side by Side
Built
1920
Ideally located in the heart of Wellesley Center, 9–11 Hampden Street is a rare offering of gracious proportion, charm and timeless detail. With nearly 5,600 sq. ft. of living space across three sun-splashed finished floors, this stately residence offers 8 bedrooms and versatile living areas awaiting a discerning buyer’s vision. Sited on .37 acres, with a freshly painted interior, it is equally compelling as a grand single-family home or as an investment with its current 2-family configuration. Rich in history, the property was long associated with Helen Temple Cooke, pioneering educator and head of the Dana Hall School from 1899-1955. Currently owned for a second time by Dana Hall, the home blends historic character with an unrivaled in-town location - just a block to the train, shops, restaurants, and the beloved Brook Path. A unique opportunity to create a signature residence or phenomenal addition to your investment portfolio in one of Wellesley’s most coveted neighborhoods!
Estimates — not financial advice
These figures are illustrative estimates for informational purposes only — not an appraisal, valuation, or guarantee of rent, income, or returns, and not financial, tax, or investment advice. Rent is either the figure reported on the MLS listing — in-place rent that may differ from market and is not verified against the actual leases — or, where the listing reports none, an estimate from HUD Small Area Fair Market Rents, a government benchmark that may differ from actual market rent. Each figure is labelled with its source. Cap rate, NOI, and returns depend on the assumptions shown, which you can change. MLS and other third-party data may be inaccurate or out of date. Verify all figures independently and consult your own financial, tax, and legal advisors before making any investment decision.
Property Details
Financials
Parking
Interior Specifications
Climate & Utilities
Building & Exterior
Property & Lot
Neighborhood
Shopping • Pool • Tennis Court(s) • Park • Walk/Jog Trails • Golf
Geography
Property History
$2,250,000
Apr 16, 2026
MLS® 73503039
$2,495,000
Feb 27, 2026
MLS® 73430252
$2,495,000
Feb 27, 2026
MLS® 73426262
$2,495,000
Sep 12, 2025
MLS® 73430252
$2,495,000
Sep 4, 2025
MLS® 73426262
Listing Agent: Jill Boudreau
Listing Office: Compass
MLS® Number: 73503039