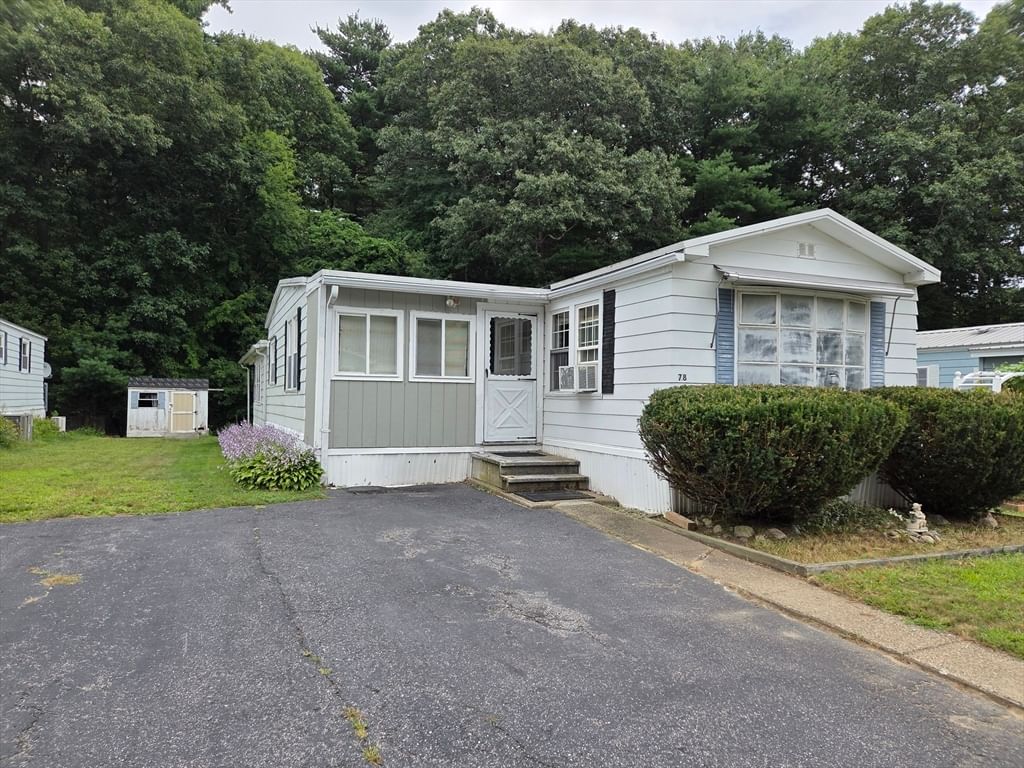
78 Sonia Drive Marlborough — Photo 1 of 20
$159,900
Investment Analysis — 78 Sonia Drive
Marlborough, MA 01752
Based on HUD Small Area Fair Market Rent for Boston-Cambridge-Quincy, MA-NH HUD Metro FMR Area, a 2-bedroom in 01752 carries an estimated $2,560/mo in gross rent — about a 7.38% cap rate and $11,804/yr in estimated NOI at the $159,900 list price. Adjust every assumption in the calculator below.
Beds
2
Baths
1
SqFt
1,270
Style
Mobile Home
Built
1979
Enjoy the convenience of one level living in this beautiful mobile home in Gulbankians Park, a popular east side mobile home community. Cabinet packed kitchen with breakfast bar open to spacious dining room and a light and bright living room-2 good size bedrooms and a full bath with laundry. All appliances included "as is". Cozy family room with sliders opens to covered patio overlooking a private backyard. Updates include: 4 year old roof, 3 year old water heater, 6 month old clothes dryer, most vinyl windows, laminate floors, young electric panel. Sunsplashed front porch. Mud room offers plenty of storage plus there's a storage shed. Nothing to do but move right in! Easy access to major routes, downtown dining, shopping and entertainment. Nature lovers will enjoy the sights and sounds on the walking trails at nearby Callahan State Park. Potential buyers must have good credit, proof of income and references to be accepted for park residency. Low $802 monthly park fee includes taxes-trash-water/sewer-road maintenance-lot rent. Contact us for more details.
Estimates — not financial advice
These figures are illustrative estimates for informational purposes only — not an appraisal, valuation, or guarantee of rent, income, or returns, and not financial, tax, or investment advice. Rent is either the figure reported on the MLS listing — in-place rent that may differ from market and is not verified against the actual leases — or, where the listing reports none, an estimate from HUD Small Area Fair Market Rents, a government benchmark that may differ from actual market rent. Each figure is labelled with its source. Cap rate, NOI, and returns depend on the assumptions shown, which you can change. MLS and other third-party data may be inaccurate or out of date. Verify all figures independently and consult your own financial, tax, and legal advisors before making any investment decision.
Property Details
Financials
Parking
Interior Specifications
Climate & Utilities
Building & Exterior
Property & Lot
Amenities & Appliances
Range • Refrigerator
Neighborhood
Shopping • Medical Facility • Highway Access
Geography
Floorplan Breakdown
Structural Layout
Living Room
Lvl FirstFlooring - Laminate
Dining Room
Lvl FirstFlooring - Laminate
Kitchen
Lvl FirstFlooring - Vinyl
Family Room
Lvl FirstFlooring - Laminate
Primary Bedroom
Lvl FirstCloset, Flooring - Laminate
Bedroom 2
Lvl FirstBathroom 1
Lvl FirstBathroom - Full
Listing Agent: Stefanie Ferrecchia
Listing Office: Dora Naves & Associates
MLS® Number: 73568670