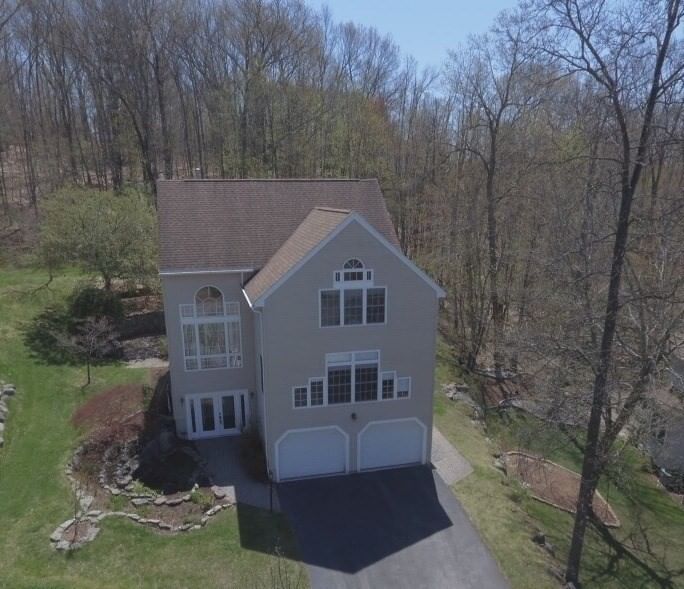
7 Tree Top Way Methuen — Photo 1 of 36
Recent Drop: $135,100
$799,900
Investment Analysis — 7 Tree Top Way
Methuen, MA 01844
Based on HUD Small Area Fair Market Rent for Lawrence, MA-NH HUD Metro FMR Area, a 3-bedroom in 01844 carries an estimated $2,770/mo in gross rent — about a 2.04% cap rate and $16,297/yr in estimated NOI at the $799,900 list price. Adjust every assumption in the calculator below.
Beds
3
Baths
4
SqFt
3,153
Style
Single Family
Built
1995
Welcome to this exceptional tri-level Colonial, privately tucked away at the end of a cul-de-sac on nearly an acre of beautifully landscaped grounds. Offering more than 3,000 square feet of finished living space, this thoughtfully designed home blends sophisticated craftsmanship, flexible living spaces, and a wonderful connection to the surrounding natural setting. The heart of the home is the open-concept main level, where abundant natural light fills the spacious sunken living room, highlighted by a dramatic cathedral ceiling, gas fireplace, and gleaming solid black walnut hardwood floors. The adjoining dining area overlooks the scenic backyard and flows seamlessly into a beautifully appointed kitchen featuring Brazilian granite countertops, generous solid maple cabinetry, and solid oak flooring. A dedicated main-level home office with high-speed fiber-optic connectivity provides an ideal work-from-home setting. Upstairs, three generously sized bedrooms include a spacious primary suite with abundant closet space and a private bath featuring both a shower and Jacuzzi tub. With four full bathrooms—at least one on every level—the home offers exceptional convenience and flexibility for everyday living and entertaining. The first floor also offers a versatile additional room - perfect for guests, an au pair, extended family, or multigenerational living that includes a separate full bathroom.Step outside and discover your own private oasis. A spacious deck extends directly from the kitchen into the lush surroundings, while the expansive patio, framed by a beautiful four-foot natural-rock retaining wall, creates an inviting setting for outdoor dining, entertaining, or simply enjoying the peaceful landscape. Ideally situated near the Massachusetts–New Hampshire border, this home offers the rare combination of privacy and convenience. Major highways, shopping, and everyday amenities are close at hand, with easy access to both the greater Boston and Nashua areas. A peaceful retreat surrounded by nature, yet remarkably convenient to everything—this is a home you’ll want to experience in person.
ADU Potential
Massachusetts allows one accessory dwelling unit by right in single-family zoning districts statewide (M.G.L. c. 40A §3; 760 CMR 71.00, effective Feb 2025). Estimated maximum ADU size for this property: 900 sq ft (the lesser of 900 sq ft or half the 3,153 sq ft principal dwelling). Lot size: 40,249 sq ft.
Based on listing data, which indicates the property type — not the zoning district. Local dimensional, septic (Title 5), and historic-district requirements still apply. Not legal advice — verify with the municipality.
Estimates — not financial advice
These figures are illustrative estimates for informational purposes only — not an appraisal, valuation, or guarantee of rent, income, or returns, and not financial, tax, or investment advice. Rent is either the figure reported on the MLS listing — in-place rent that may differ from market and is not verified against the actual leases — or, where the listing reports none, an estimate from HUD Small Area Fair Market Rents, a government benchmark that may differ from actual market rent. Each figure is labelled with its source. Cap rate, NOI, and returns depend on the assumptions shown, which you can change. MLS and other third-party data may be inaccurate or out of date. Verify all figures independently and consult your own financial, tax, and legal advisors before making any investment decision.
Property Details
Financials
Parking
Interior Specifications
Climate & Utilities
Building & Exterior
Property & Lot
Amenities & Appliances
Gas Water Heater • Range • Dishwasher • Disposal • Microwave • Refrigerator
Neighborhood
Public Transportation • Shopping • Golf
Geography
Floorplan Breakdown
Structural Layout
Living Room
Lvl SecondFlooring - Hardwood
Dining Room
Lvl SecondFlooring - Hardwood
Kitchen
Lvl SecondFlooring - Hardwood, Countertops - Stone/Granite/Solid
Office
Lvl SecondFlooring - Wall to Wall Carpet
Primary Bedroom
Lvl ThirdCathedral Ceiling(s), Flooring - Wall to Wall Carpet, Closet - Double
Bedroom 2
Lvl ThirdBedroom 3
Lvl ThirdCloset, Flooring - Wall to Wall Carpet
Property History
$799,900
Was $829,000
Jun 18, 2026
MLS® 73483052
$829,000
Was $869,000
May 30, 2026
MLS® 73483052
$869,000
Was $899,000
Apr 26, 2026
MLS® 73483052
$899,000
Was $935,000
Mar 31, 2026
MLS® 73483052
$935,000
Mar 5, 2026
MLS® 73483052
Listing Agent: Karen Waystack
Listing Office: Berkshire Hathaway HomeServices Verani Realty
MLS® Number: 73483052