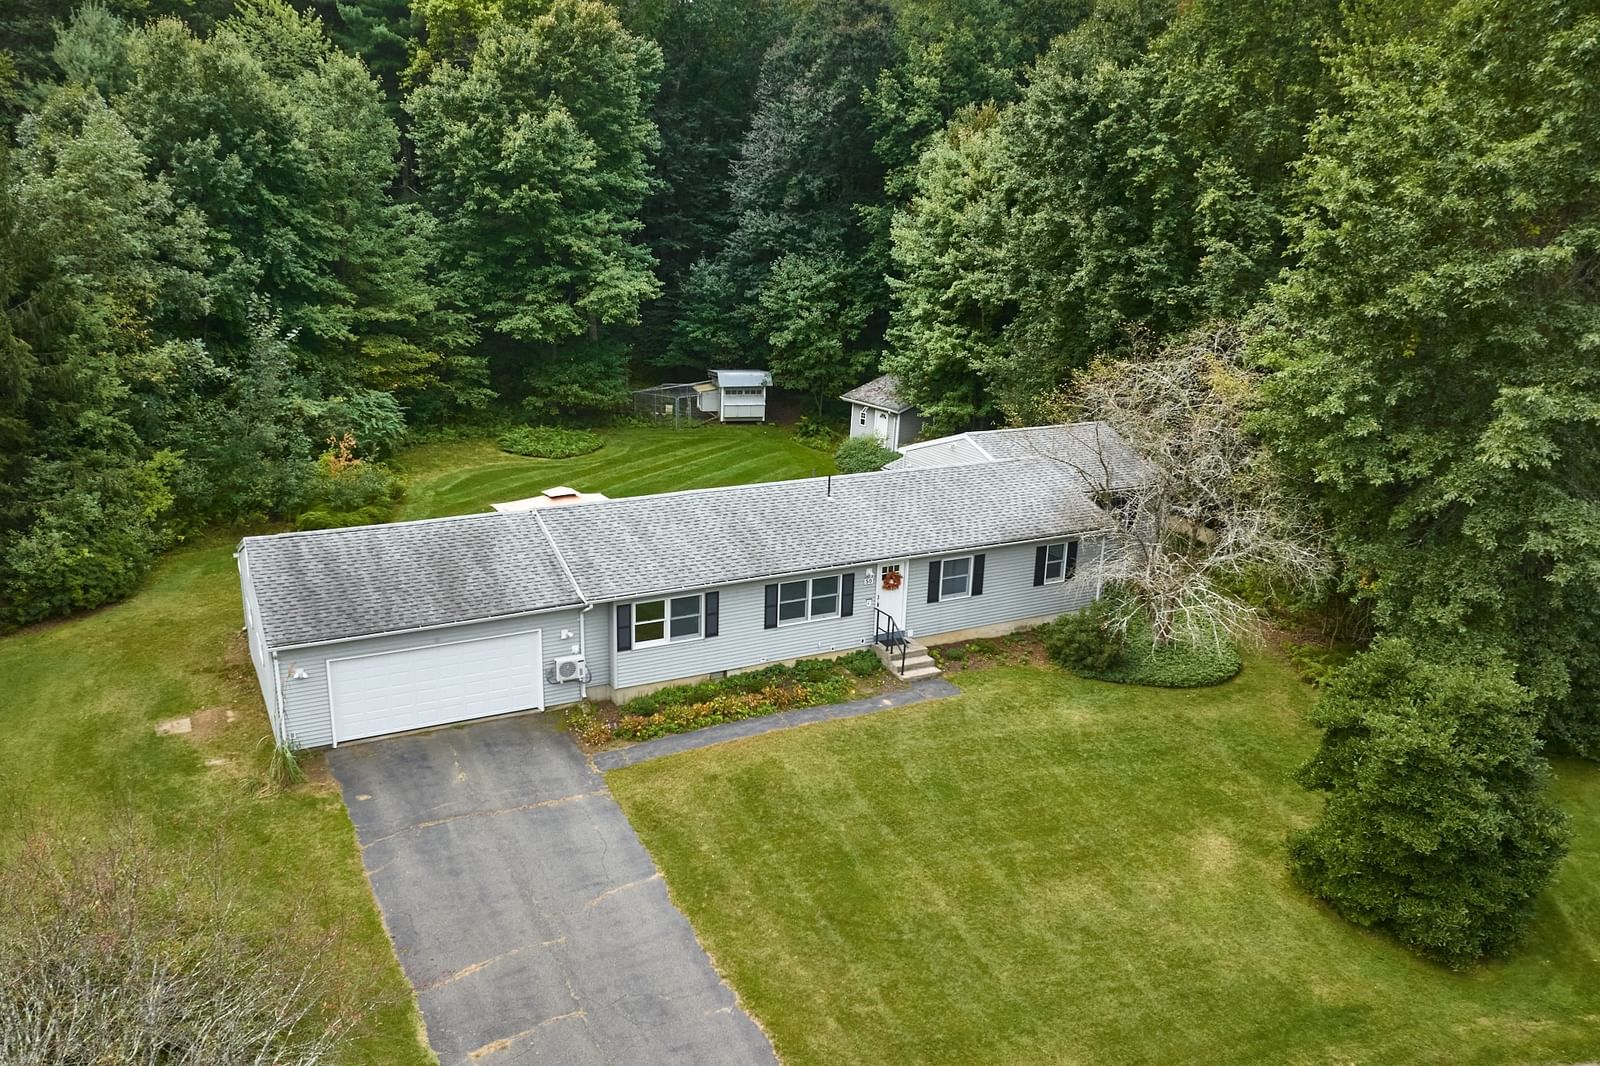
50 Deepwoods Dr. Amherst — Photo 1 of 42
$599,900
Investment Analysis — 50 Deepwoods Dr.
Amherst, MA 01002 — Orchard Valley
Based on HUD Small Area Fair Market Rent for Amherst Town-Northampton, MA MSA, a 4-bedroom in 01002 carries an estimated $3,340/mo in gross rent — about a 3.79% cap rate and $22,745/yr in estimated NOI at the $599,900 list price. Adjust every assumption in the calculator below.
Beds
4
Baths
2
SqFt
1,848
Style
Single Family
Built
1971
Opportunity knocks! Delight in this Expanded & Upgraded Ranch Rambler, sited on a private .95-acre lot on a quiet cul-de-sac. As their family grew, the owners created common & separate spaces to meet their changing needs, along with a plethora of built-in shelving & cubbies. The small ranch became a larger one with major additions: a living room & 2-car garage with expanded storage + EV charging station; a primary bedroom, later split to create a 4th bedroom. Not included in the generous 1848 SF on the 1st floor is the 400 SF, semi-finished, workshop walk-out. The main level features the Mudroom Entry/LR with access to the covered blue stone patio + DR/Maple Cab Kitchen/Full Bath + Connector to the 4-bedroom wing. Downstairs 458 SF comprises a versatile family room with media set-up; separate laundry/mechanical & storage spaces. Along with their judicious use of space, the Sellers focused on energy efficient & lasting upgrades: mini-splits, added insulation, gas boiler & indirect hot water tank; replacement Andersen windows; laminate floors; all newer appliances + washer/dryer. Upgrades abound outside: vinyl siding & gutters, roof; chicken coop & tractor shed; front & back door replacements, etc. The interior space is oriented south to the large, totally private backyard which welcomes all to gardens, fun family activities and up until recently – chickens. This So. Amherst location offers quick access to the Town academic hub, to local parks & hiking on the Mt. Holyoke Range, as well as to shopping at nearby grocery & retail stores.
ADU Potential
Massachusetts allows one accessory dwelling unit by right in single-family zoning districts statewide (M.G.L. c. 40A §3; 760 CMR 71.00, effective Feb 2025). Estimated maximum ADU size for this property: 900 sq ft (the lesser of 900 sq ft or half the 1,848 sq ft principal dwelling). Lot size: 41,513 sq ft.
Based on listing data, which indicates the property type — not the zoning district. Local dimensional, septic (Title 5), and historic-district requirements still apply. Not legal advice — verify with the municipality.
Estimates — not financial advice
These figures are illustrative estimates for informational purposes only — not an appraisal, valuation, or guarantee of rent, income, or returns, and not financial, tax, or investment advice. Rent is either the figure reported on the MLS listing — in-place rent that may differ from market and is not verified against the actual leases — or, where the listing reports none, an estimate from HUD Small Area Fair Market Rents, a government benchmark that may differ from actual market rent. Each figure is labelled with its source. Cap rate, NOI, and returns depend on the assumptions shown, which you can change. MLS and other third-party data may be inaccurate or out of date. Verify all figures independently and consult your own financial, tax, and legal advisors before making any investment decision.
Open Houses
Property Details
Financials
Parking
Interior Specifications
Climate & Utilities
Building & Exterior
Property & Lot
Amenities & Appliances
Water Heater • Range • Dishwasher • Disposal • Refrigerator • Washer • Dryer • Other
Neighborhood
Public Transportation • Shopping • Walk/Jog Trails • Conservation Area • Highway Access • House of Worship
Geography
Floorplan Breakdown
Structural Layout
Living Room
Lvl Main,FirstFlooring - Laminate, Exterior Access, Remodeled, Lighting - Overhead
Dining Room
Lvl Main,FirstCloset/Cabinets - Custom Built, Flooring - Laminate, Lighting - Pendant, Decorative Molding
Kitchen
Lvl Main,FirstCloset/Cabinets - Custom Built, Flooring - Laminate, Dining Area, Countertops - Upgraded, Kitchen Island, Recessed Lighting, Remodeled, Stainless Steel Appliances, Gas Stove
Family Room
Lvl BasementFlooring - Wall to Wall Carpet, Cable Hookup, Recessed Lighting, Remodeled, Storage, Lighting - Overhead, Closet - Double
Primary Bedroom
Lvl Main,FirstCeiling Fan(s), Vaulted Ceiling(s), Flooring - Laminate, Remodeled, Lighting - Overhead, Closet - Double
Bedroom 2
Lvl Main,FirstBedroom 3
Lvl Main,FirstCloset, Flooring - Hardwood, Remodeled
Bedroom 4
Lvl Main,FirstCloset, Flooring - Hardwood, Remodeled
Bathroom 1
Lvl Main,FirstBathroom - Full, Bathroom - With Tub & Shower, Ceiling Fan(s), Closet, Flooring - Stone/Ceramic Tile, Laundry Chute, Remodeled, Lighting - Sconce, Lighting - Overhead
Bathroom 2
Lvl BasementBathroom - 3/4, Ceiling Fan(s), Closet/Cabinets - Custom Built, Flooring - Stone/Ceramic Tile, Remodeled, Lighting - Sconce, Lighting - Overhead
Listing Agent: Sally Malsch
Listing Office: 5 College REALTORS®
MLS® Number: 73580169