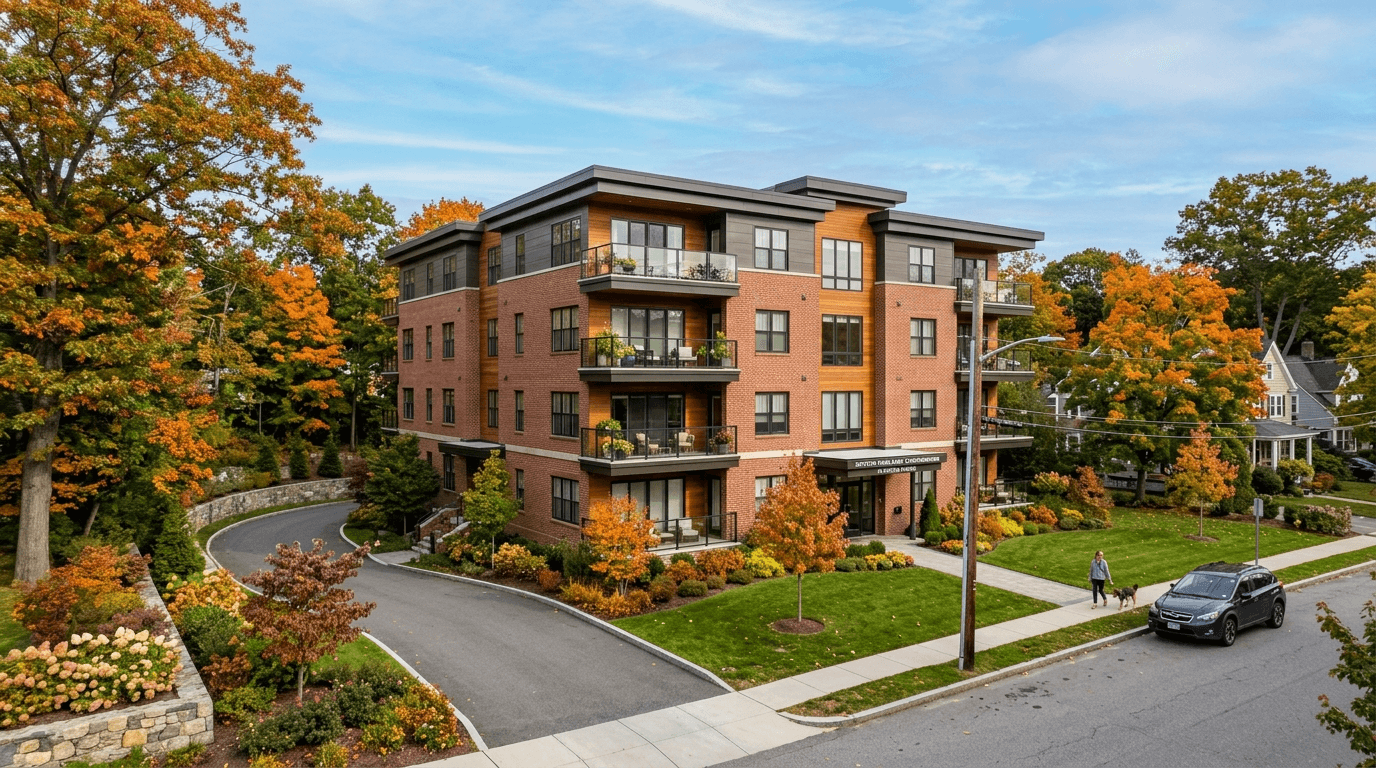
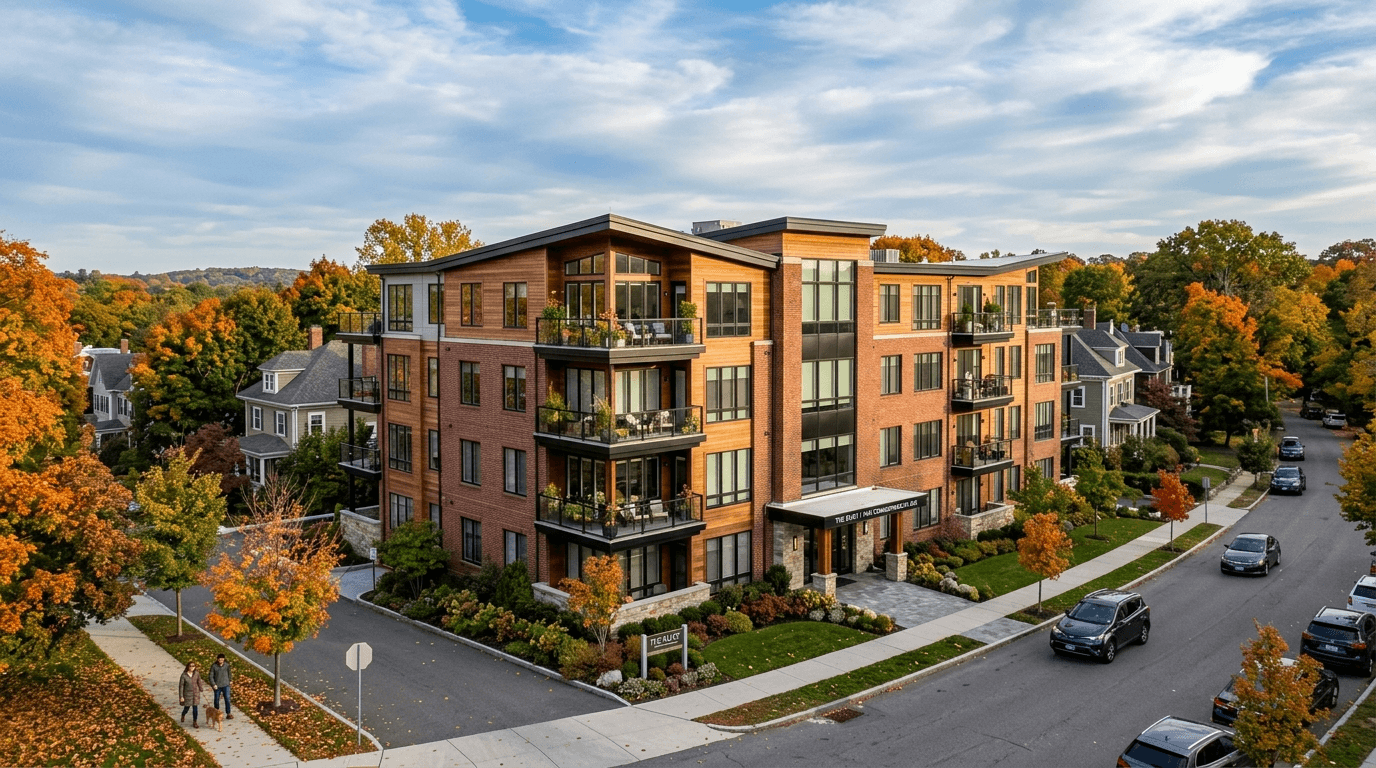
432 Dedham Street #TBB Newton — Photo 1 of 17
$6,500,000
Investment Analysis — 432 Dedham Street #TBB
Newton, MA 02459 — Newton Center
Based on HUD Small Area Fair Market Rent for Boston-Cambridge-Quincy, MA-NH HUD Metro FMR Area, a 10-bedroom in 02459 carries an estimated $4,540/mo in gross rent — about a 0.30% cap rate and $19,320/yr in estimated NOI at the $6,500,000 list price. Adjust every assumption in the calculator below.
Beds
10
Baths
6
SqFt
9,300
Style
Single Family
Built
1905
A rare opportunity to acquire one of Newton’s most distinctive residences, offered as a fully renovated, to-be-completed estate. Set behind gates on 0.88 acres of private, park-like grounds, the property will offer more than 9,000 square feet across four levels and 10 bedrooms when complete. Blending turn-of-the-century character with modern amenities, the home will be completed by the seller, a builder with more than 50 years of experience. City-approved plans reflect years of thoughtful planning while still allowing the discerning buyer to personalize select aspects of the floor plan and finishes. The transformation will preserve the home’s 1905 character, including intricate moldings, tiger oak floors, and wood-burning fireplaces, while introducing a substantial addition with an attached two-car garage, a two-bedroom ADU above, a four-stop elevator, two new kitchens, and new bathrooms throughout. The expansive lower level can be finished to the buyer’s specifications, with potential for an indoor pool, theater, gym, lounge, bar, or media space. Near Charles River Country Club and minutes from Newton Center and Chestnut Hill, the property offers convenient access to Boston while maintaining a remarkable sense of privacy and tranquility. A rare combination of historic character, significant acreage, modern infrastructure, and the opportunity to create a truly remarkable Newton estate.
ADU Potential
Massachusetts allows one accessory dwelling unit by right in single-family zoning districts statewide (M.G.L. c. 40A §3; 760 CMR 71.00, effective Feb 2025). Estimated maximum ADU size for this property: 900 sq ft (the lesser of 900 sq ft or half the 9,300 sq ft principal dwelling). Lot size: 38,172 sq ft.
Based on listing data, which indicates the property type — not the zoning district. Local dimensional, septic (Title 5), and historic-district requirements still apply. Not legal advice — verify with the municipality.
Estimates — not financial advice
These figures are illustrative estimates for informational purposes only — not an appraisal, valuation, or guarantee of rent, income, or returns, and not financial, tax, or investment advice. Rent is either the figure reported on the MLS listing — in-place rent that may differ from market and is not verified against the actual leases — or, where the listing reports none, an estimate from HUD Small Area Fair Market Rents, a government benchmark that may differ from actual market rent. Each figure is labelled with its source. Cap rate, NOI, and returns depend on the assumptions shown, which you can change. MLS and other third-party data may be inaccurate or out of date. Verify all figures independently and consult your own financial, tax, and legal advisors before making any investment decision.
Property Details
Financials
Parking
Interior Specifications
Climate & Utilities
Building & Exterior
Property & Lot
Neighborhood
Public Transportation • Shopping • Pool • Tennis Court(s) • Park • Walk/Jog Trails
Geography
Listing Agent: Brendan Carroll
Listing Office: Luxury Residential Group, LLC
MLS® Number: 73563188