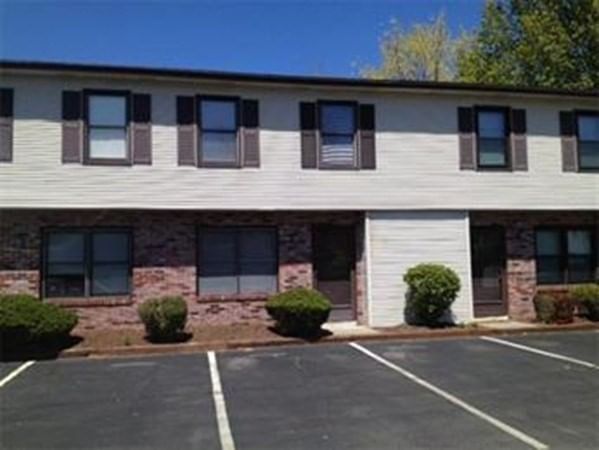
429 South Main Street #11 Attleboro — Photo 1 of 1
$319,900
Investment Analysis — 429 South Main Street #11
Attleboro, MA 02703 — Dodgeville
Based on HUD Small Area Fair Market Rent for Providence-Fall River, RI-MA HUD Metro FMR Area, a 2-bedroom in 02703 carries an estimated $1,980/mo in gross rent — about a 3.58% cap rate and $11,445/yr in estimated NOI at the $319,900 list price. Adjust every assumption in the calculator below.
Beds
2
Baths
1.5
SqFt
1,464
Style
Condominium
Built
1985
Picture perfect location close to highway & commuter rail service with tranquil waterfront views from your private patio area. Spacious eat-in kitchen, first floor half bath, two large bedrooms & full bath complete the upper floor. Updates include painting, carpeting & appliances. Basement is unfinished with high ceilings and walk out slider to patio - just waiting to be finished for extra space! Town water, town sewer, economic gas heat, On site trash, parking, and outdoor space is sure to please any buyer in this price range. Low condo fees and a great value!
Estimates — not financial advice
These figures are illustrative estimates for informational purposes only — not an appraisal, valuation, or guarantee of rent, income, or returns, and not financial, tax, or investment advice. Rent is either the figure reported on the MLS listing — in-place rent that may differ from market and is not verified against the actual leases — or, where the listing reports none, an estimate from HUD Small Area Fair Market Rents, a government benchmark that may differ from actual market rent. Each figure is labelled with its source. Cap rate, NOI, and returns depend on the assumptions shown, which you can change. MLS and other third-party data may be inaccurate or out of date. Verify all figures independently and consult your own financial, tax, and legal advisors before making any investment decision.
Property Details
Financials
Parking
Interior Specifications
Climate & Utilities
Building & Exterior
Property & Lot
Amenities & Appliances
Range • Dishwasher • Refrigerator • Washer • Dryer
Neighborhood
Public Transportation • Shopping • Medical Facility • Highway Access
Geography
Floorplan Breakdown
Structural Layout
Living Room
Lvl FirstFlooring - Wall to Wall Carpet
Kitchen
Lvl FirstPrimary Bedroom
Lvl SecondWalk-In Closet(s), Flooring - Wall to Wall Carpet
Bedroom 2
Lvl SecondBathroom 1
Lvl FirstBathroom - Half
Bathroom 2
Lvl SecondBathroom - Full
Property History
$319,900
Sep 12, 2026
MLS® 73576272
$319,900
Jul 10, 2026
MLS® 73540714
$319,900
Jun 24, 2026
MLS® 73540714
$151,000
Aug 31, 2010
MLS® 70959623
$975
Aug 17, 2010
MLS® 71092597
$975
Jun 8, 2010
MLS® 71092597
$151,000
Aug 11, 2009
MLS® 70959623
Listing Agent: Jeffrey Silva
Listing Office: RE/MAX Real Estate Center
MLS® Number: 73576272