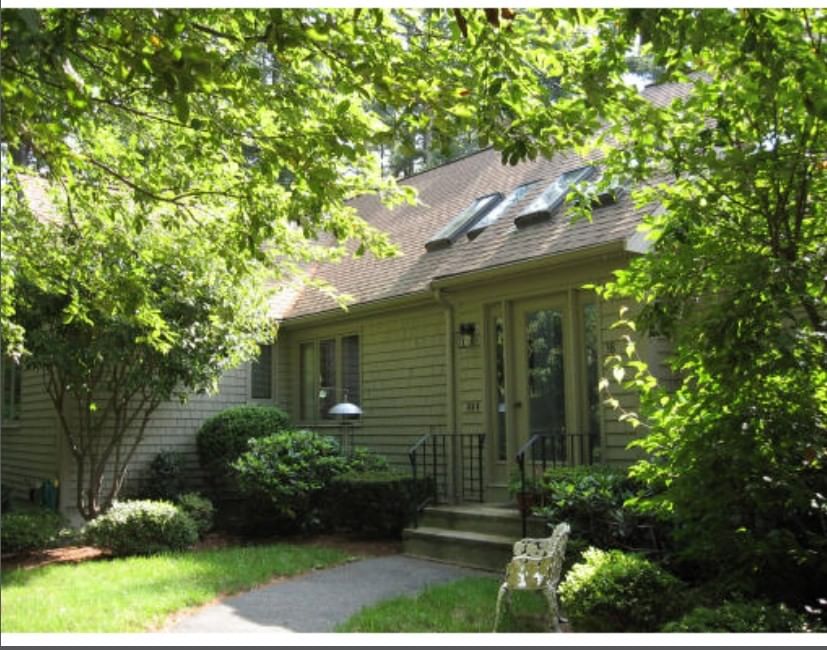
38 Trout Farm Ln #1 Duxbury — Photo 1 of 8
$375,000
Investment Analysis — 38 Trout Farm Ln #1
Duxbury, MA 02332
Based on HUD Small Area Fair Market Rent for Boston-Cambridge-Quincy, MA-NH HUD Metro FMR Area, a 2-bedroom in 02332 carries an estimated $2,620/mo in gross rent — about a 4.26% cap rate and $15,963/yr in estimated NOI at the $375,000 list price. Adjust every assumption in the calculator below.
Beds
2
Baths
2
SqFt
1,324
Style
Condominium
Built
1994
Enjoy one floor living. This condo offers space with ample storage including a detached garage. Condo has a lot of potential. This is being sold as is. The unit has a private deck and a shared back yard. The HOA monthly fee is $300. Large basement dedicated to the unit. There is an additional grounds and maintenance of $480 a month for Arbor Management. The total monthly is $780. These amounts should be confirmed by the buyer's agent.
Estimates — not financial advice
These figures are illustrative estimates for informational purposes only — not an appraisal, valuation, or guarantee of rent, income, or returns, and not financial, tax, or investment advice. Rent is either the figure reported on the MLS listing — in-place rent that may differ from market and is not verified against the actual leases — or, where the listing reports none, an estimate from HUD Small Area Fair Market Rents, a government benchmark that may differ from actual market rent. Each figure is labelled with its source. Cap rate, NOI, and returns depend on the assumptions shown, which you can change. MLS and other third-party data may be inaccurate or out of date. Verify all figures independently and consult your own financial, tax, and legal advisors before making any investment decision.
Property Details
Financials
Parking
Interior Specifications
Climate & Utilities
Building & Exterior
Property & Lot
Neighborhood
Shopping
Geography
Floorplan Breakdown
Structural Layout
Living Room
Lvl First16 x 19
Flooring - Wall to Wall Carpet
Dining Room
Lvl First16 x 19
Flooring - Wall to Wall Carpet
Kitchen
Lvl First20 x 8
Flooring - Vinyl
Family Room
Lvl First13 x 14
Flooring - Wall to Wall Carpet
Primary Bedroom
Lvl First14 x 14
Flooring - Wall to Wall Carpet
Bedroom 2
Lvl First11 x 17
Bedroom 3
Lvl FirstFlooring - Vinyl
Bedroom 4
Lvl FirstFlooring - Vinyl
Bathroom 1
Lvl First6 x 6
Bathroom - Full, Flooring - Vinyl
Bathroom 2
Lvl Second8 x 8
Bathroom - Full, Flooring - Vinyl
Listing Agent: Siobhan Boudreau
Listing Office: Motyka Real Estate, Inc.
MLS® Number: 73570094