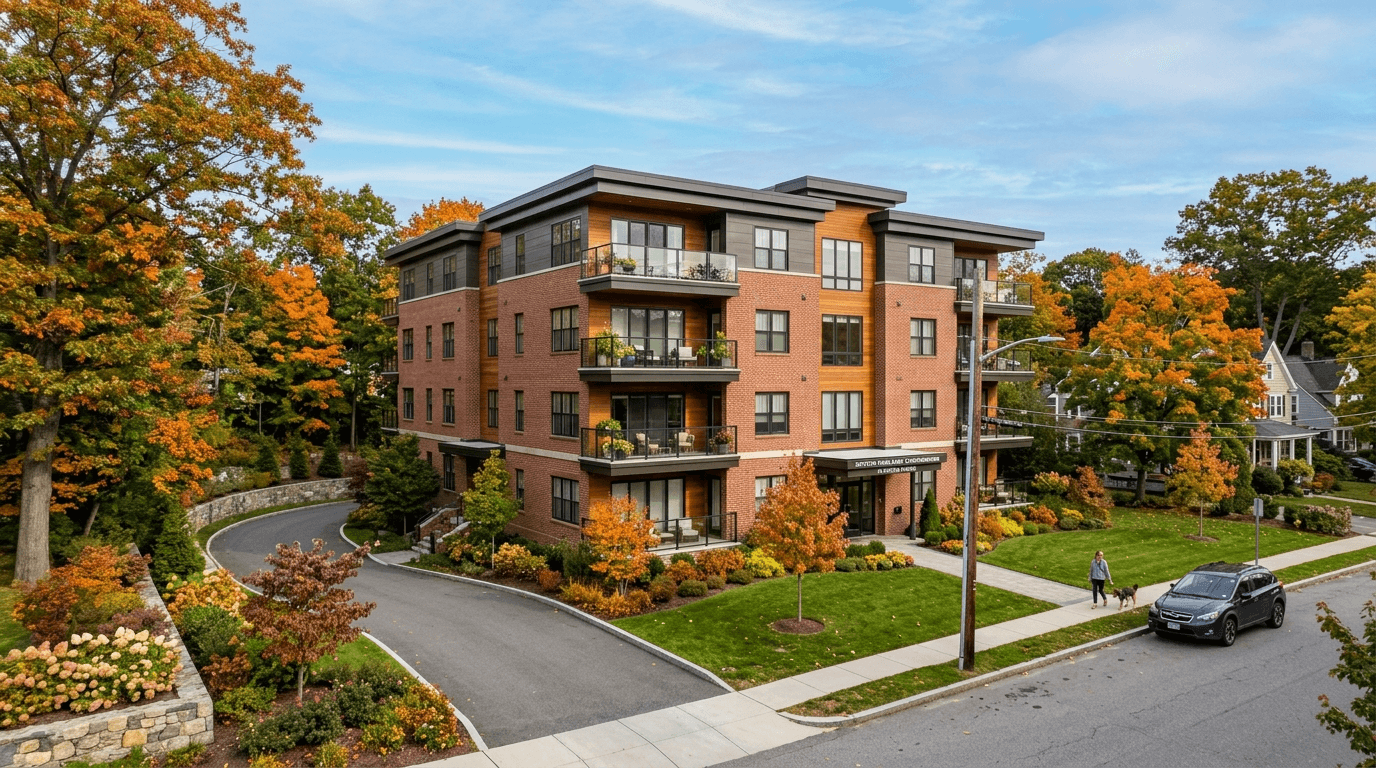
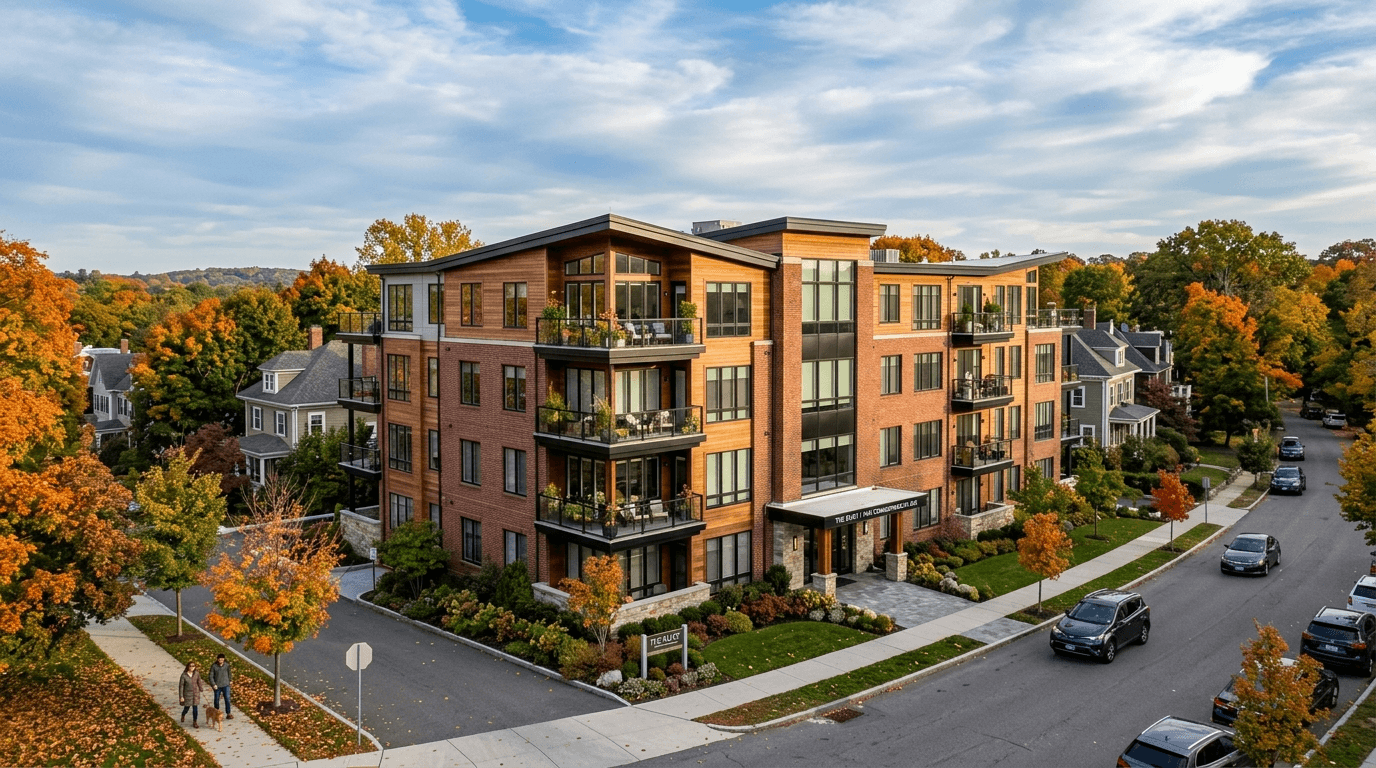
302 Elliot St. Carriage House N #3 Newton — Photo 1 of 33
Recent Drop: $134,500
$1,225,000
Investment Analysis — 302 Elliot St. Carriage House N #3
Newton, MA 02464 — Newton Upper Falls
Based on HUD Small Area Fair Market Rent for Boston-Cambridge-Quincy, MA-NH HUD Metro FMR Area, a 3-bedroom in 02464 carries an estimated $4,280/mo in gross rent — about a 1.80% cap rate and $22,106/yr in estimated NOI at the $1,225,000 list price. Adjust every assumption in the calculator below.
Beds
3
Baths
2
SqFt
1,413
Style
Condominium
Built
2025
Now Offered at $1,225,000 One of the final opportunities at The Elliot Estate. This beautifully crafted Carriage House residence blends timeless Victorian character with sophisticated modern design. Featuring 3 bedrooms, 2 full baths and over 1,400 square feet of thoughtfully designed living space, Residence 302 offers an exceptional combination of luxury, craftsmanship, and value. The open-concept living area is anchored by a striking three-sided fireplace, floating staircase and designer kitchen featuring waterfall stone countertops, premium appliances, double ovens, wine refrigeration and a beverage station. The private primary suite offers cathedral ceilings, a walk-in closet and a spa-inspired bath with radiant heated floors, soaking tub & luxury shower. With private entry, outdoor terrace, smart-home features and a deeded parking spot, this home delivers the ease of modern living in one of Newton's most distinctive new developments.
Estimates — not financial advice
These figures are illustrative estimates for informational purposes only — not an appraisal, valuation, or guarantee of rent, income, or returns, and not financial, tax, or investment advice. Rent is either the figure reported on the MLS listing — in-place rent that may differ from market and is not verified against the actual leases — or, where the listing reports none, an estimate from HUD Small Area Fair Market Rents, a government benchmark that may differ from actual market rent. Each figure is labelled with its source. Cap rate, NOI, and returns depend on the assumptions shown, which you can change. MLS and other third-party data may be inaccurate or out of date. Verify all figures independently and consult your own financial, tax, and legal advisors before making any investment decision.
Open Houses
Property Details
Financials
Parking
Interior Specifications
Climate & Utilities
Building & Exterior
Property & Lot
Amenities & Appliances
Oven • Dishwasher • Microwave • Range • Refrigerator • Wine Refrigerator • Range Hood
Neighborhood
Public Transportation • Shopping • Tennis Court(s) • Park • Walk/Jog Trails • Golf
Geography
Floorplan Breakdown
Structural Layout
Living Room
Lvl Main,First14.11 x 14.4
Open Floorplan
Dining Room
Lvl Main,First7.1 x 9.11
Open Floorplan
Kitchen
Lvl Main,First11.4 x 9.11
Dining Area, Countertops - Stone/Granite/Solid, Open Floorplan, Wine Chiller
Primary Bedroom
Lvl Second10.11 x 12.8
Bathroom - Full, Cathedral Ceiling(s), Walk-In Closet(s), Flooring - Hardwood, Flooring - Stone/Ceramic Tile
Bedroom 2
Lvl null10.8 x 9.11
Bedroom 3
Lvl null10.8 x 10
Closet
Bathroom 1
Lvl SecondBathroom - Full, Bathroom - With Shower Stall, Flooring - Stone/Ceramic Tile, Bidet, Soaking Tub
Bathroom 2
Lvl BasementBathroom - Full
Property History
$1,225,000
Was $1,299,850
Jul 31, 2026
MLS® 73482299
$1,299,850
Was $1,359,500
Jun 1, 2026
MLS® 73482299
$1,359,500
Mar 4, 2026
MLS® 73482299
$1,359,500
Dec 1, 2025
MLS® 73427523
$1,359,500
Sep 8, 2025
MLS® 73427523
$1,295,000
Aug 1, 2025
MLS® 73332292
$1,295,000
Feb 4, 2025
MLS® 73332292
Listing Agent: Sheila Travi
Listing Office: Travi Realty Properties
MLS® Number: 73482299