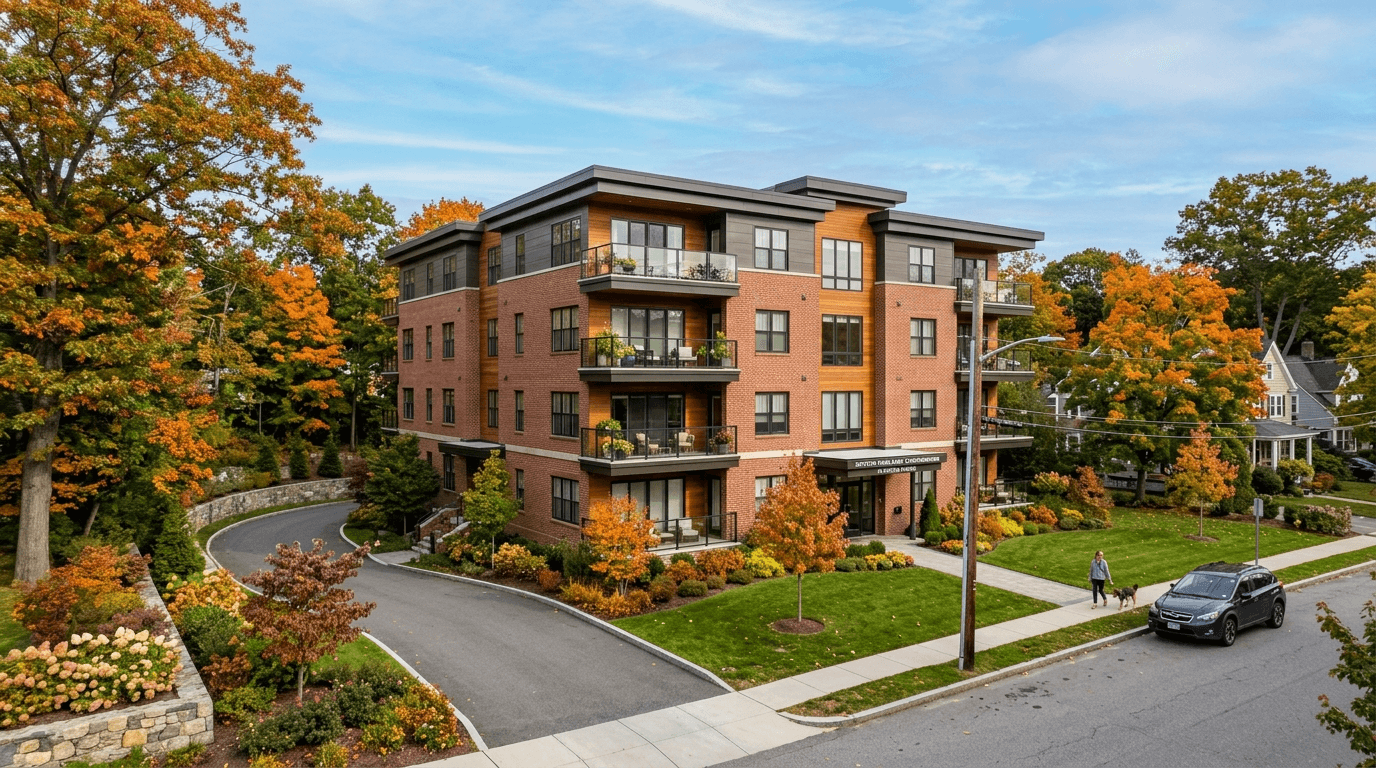
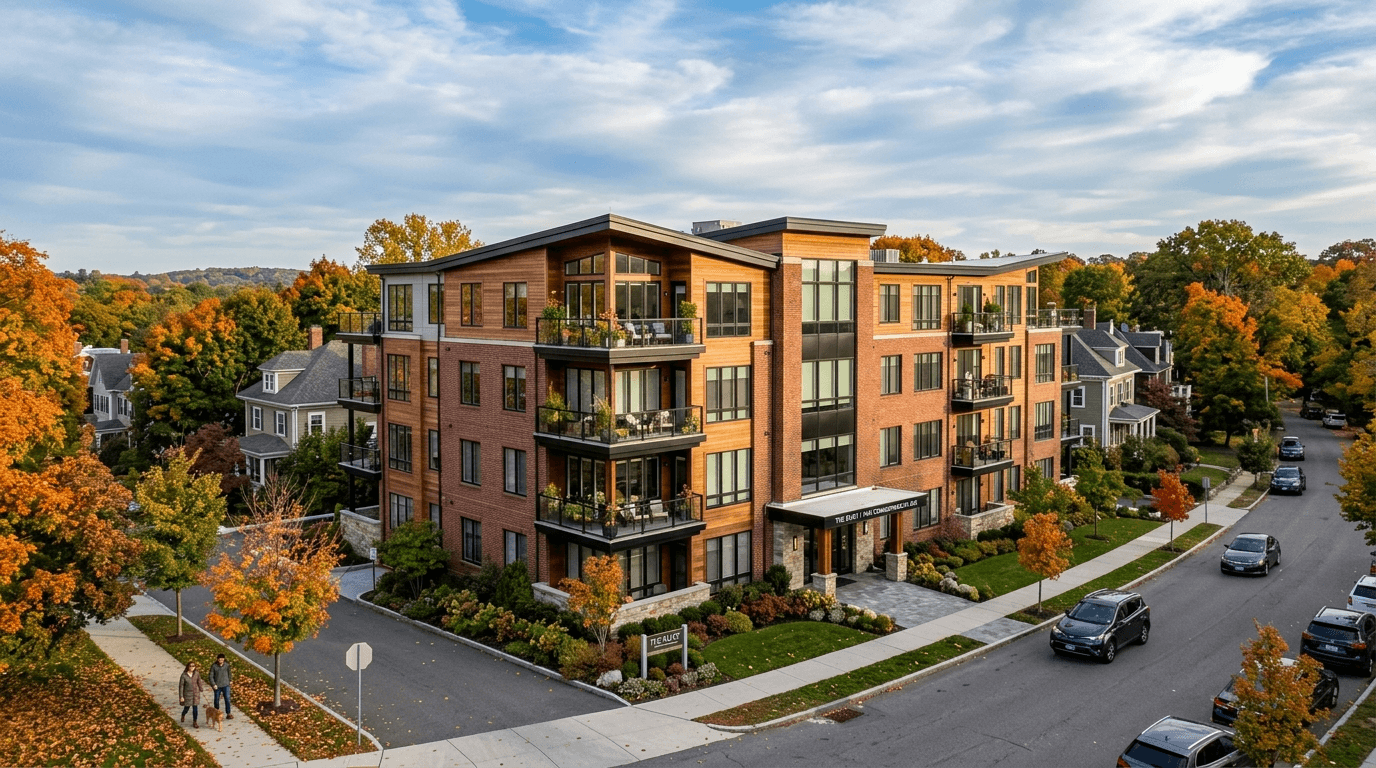
280 Boylston St #308 Newton — Photo 1 of 40
$685,000
Investment Analysis — 280 Boylston St #308
Newton, MA 02467 — Chestnut Hill
Based on HUD Small Area Fair Market Rent for Boston-Cambridge-Quincy, MA-NH HUD Metro FMR Area, a 1-bedroom in 02467 carries an estimated $3,420/mo in gross rent — about a 2.19% cap rate and $15,000/yr in estimated NOI at the $685,000 list price. Adjust every assumption in the calculator below.
Beds
1
Baths
1.5
SqFt
1,060
Style
Condominium
Built
1970
2.625% assumable mortgage — $154K, 15 yrs left. - Fully gut-renovated 1BR/1.5BA at prestigious Imperial Towers, Chestnut Hill. Every finish custom, no expense spared. Oval tray ceiling with ambient & recessed lighting, smooth ceilings throughout (popcorn removed), engineered hardwood floors, thermally insulated replaced windows and balcony door. Custom Wolfers Lighting throughout every room.Lacquered handcrafted Norwegian kitchen: paneled refrigerator, dishwasher, trash & recycle bin, Miele wine cooler, Thermador gas cooktop, Miele oven, brand-new never-used Thermador oven, waterfall stone island, reverse osmosis filtration, recessed lighting.Spa full bath: heated floors, glass-enclosed Grohe shower, floating double vanity, floor-to-ceiling ceramic tile, recessed lighting. Half bath: floating vanity, floor-to-ceiling ceramic tile. Norwegian custom walk-in closet: ceiling-height cabinetry, built-in drawers, full-height cabinet tower. Remote-controlled blackout shades, California custom sconces.Private balcony, prime covered carport. 24hr concierge, gym, outdoor pool, EV charging. 100% owner occupied. HOA includes heat, gas, water, sewer, AC, insurance & more. Steps to Capital Grille, Seasons 52, Bloomingdale's, Wegmans, Life Time Fitness, medical centers, movie theater. Bus #60 at front door. Well-managed association with robust reserves — no special assessments.
Estimates — not financial advice
These figures are illustrative estimates for informational purposes only — not an appraisal, valuation, or guarantee of rent, income, or returns, and not financial, tax, or investment advice. Rent is either the figure reported on the MLS listing — in-place rent that may differ from market and is not verified against the actual leases — or, where the listing reports none, an estimate from HUD Small Area Fair Market Rents, a government benchmark that may differ from actual market rent. Each figure is labelled with its source. Cap rate, NOI, and returns depend on the assumptions shown, which you can change. MLS and other third-party data may be inaccurate or out of date. Verify all figures independently and consult your own financial, tax, and legal advisors before making any investment decision.
Property Details
Financials
Parking
Interior Specifications
Climate & Utilities
Building & Exterior
Property & Lot
Amenities & Appliances
Oven • Dishwasher • Disposal • Range • Refrigerator • Water Treatment • Wine Refrigerator • Range Hood • Plumbed For Ice Maker
Neighborhood
Public Transportation • Shopping • Pool • Park • Walk/Jog Trails • Medical Facility
Geography
Property History
$685,000
Sep 11, 2026
MLS® 73575960
$665,000
Jul 10, 2026
MLS® 73500201
$665,000
Apr 11, 2026
MLS® 73500201
Listing Agent: Dave White
Listing Office: OwnerEntry.com
MLS® Number: 73575960