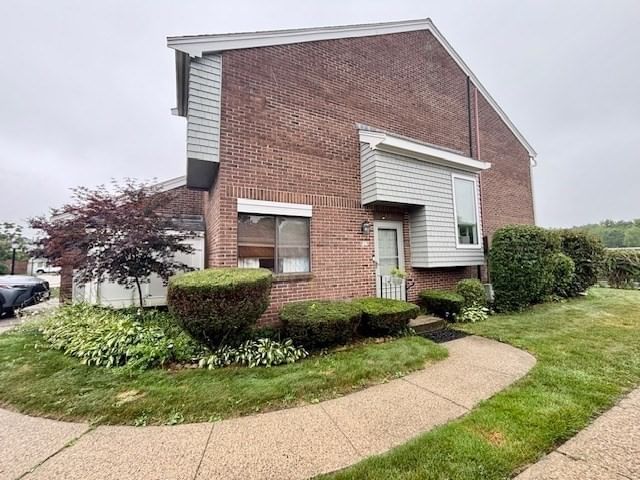
272 Greenbrook Drive #272 Stoughton — Photo 1 of 22
Recent Drop: $25,000
$429,000
Investment Analysis — 272 Greenbrook Drive #272
Stoughton, MA 02072
Based on HUD Small Area Fair Market Rent for Boston-Cambridge-Quincy, MA-NH HUD Metro FMR Area, a 3-bedroom in 02072 carries an estimated $3,300/mo in gross rent — about a 3.30% cap rate and $14,174/yr in estimated NOI at the $429,000 list price. Adjust every assumption in the calculator below.
Beds
3
Baths
2.5
SqFt
1,600
Style
Condominium
Built
1976
PRICE REDUCTION and SELLER INCENTIVE! Now being offered at 5,000 less! ! Plus the seller will pay 3 MONTHS of CONDO FEES at closing! A fantastic opportunity for buyers to save upfront and enjoy additional monthly savings.!!! The seller is relocating out of state and is highly motivated to sell. .Welcome to the largest end unit (Dorale) in the desirable Greenbrook community, featuring 3 bedrooms and 2.5 baths. Conveniently located on the Stoughton/Canton line, highways, commuter rail, shopping and restaurants are all close by. With only one shared wall, this unit offers privacy, abundant sunlight, and the spacious feel of single-family living. The primary bedroom features an en-suite bathroom with walk in shower. Two other well sized bedrooms and full bathroom complete the 2nd floor. A first floor bonus room with privacy doors is perfect for home office, den, playroom or guest room. The private, updated patio with new sliding glass door is ideal for relaxing or entertaining. Attached garage and parking space make winter months a breeze and attic space provides plenty of storage. Updated in the last 3 years are: central air, furnace, hot water heater, electrical panel, luxury vinyl flooring throughout, sliding glass door and patio. Condo fee includes HEAT, GAS, exterior maintenance ,master insurance policy, snow removal, landscaping, trash removal, club house and pool.
Estimates — not financial advice
These figures are illustrative estimates for informational purposes only — not an appraisal, valuation, or guarantee of rent, income, or returns, and not financial, tax, or investment advice. Rent is either the figure reported on the MLS listing — in-place rent that may differ from market and is not verified against the actual leases — or, where the listing reports none, an estimate from HUD Small Area Fair Market Rents, a government benchmark that may differ from actual market rent. Each figure is labelled with its source. Cap rate, NOI, and returns depend on the assumptions shown, which you can change. MLS and other third-party data may be inaccurate or out of date. Verify all figures independently and consult your own financial, tax, and legal advisors before making any investment decision.
Property Details
Financials
Parking
Interior Specifications
Climate & Utilities
Building & Exterior
Property & Lot
Amenities & Appliances
Range • Dishwasher • Disposal • Refrigerator • Washer • Dryer
Geography
Floorplan Breakdown
Structural Layout
Living Room
Lvl FirstDining Room
Lvl FirstKitchen
Lvl FirstFamily Room
Lvl FirstPrimary Bedroom
Lvl SecondBedroom 2
Lvl SecondBedroom 3
Lvl SecondProperty History
$429,000
Was $434,000
Sep 10, 2026
MLS® 73557315
$434,000
Was $454,000
Aug 24, 2026
MLS® 73557315
$454,000
Jul 30, 2026
MLS® 73557315
Listing Agent: Robin James
Listing Office: Coldwell Banker Realty - Sharon
MLS® Number: 73557315