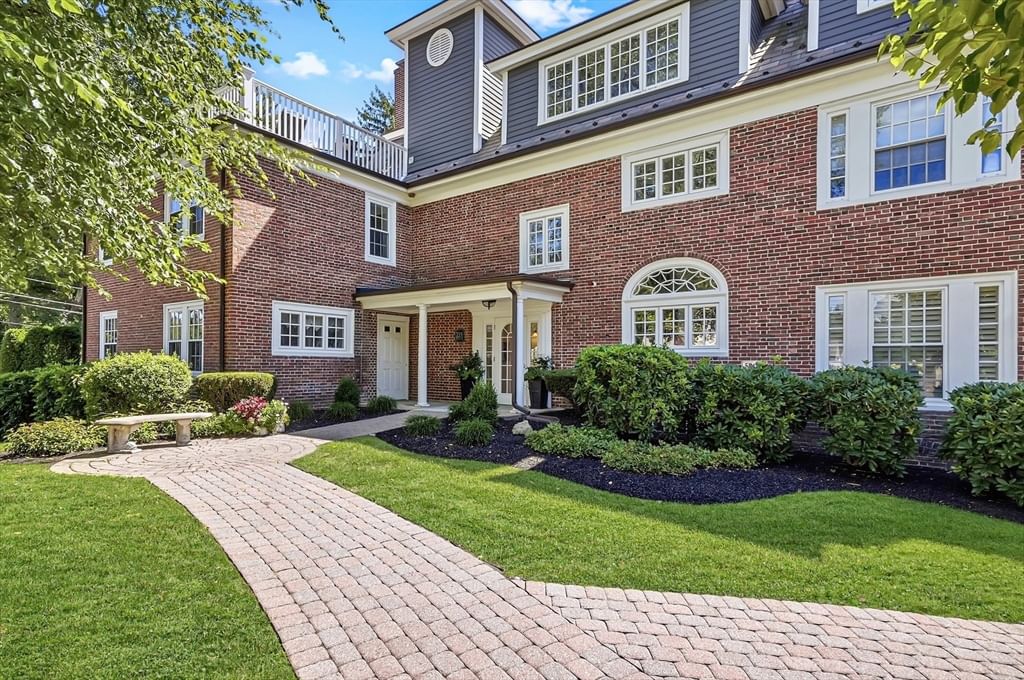
221 Worcester Lane #6 Waltham — Photo 1 of 34
Recent Drop: $15,000
$784,900
Investment Analysis — 221 Worcester Lane #6
Waltham, MA 02451
Based on HUD Small Area Fair Market Rent for Boston-Cambridge-Quincy, MA-NH HUD Metro FMR Area, a 2-bedroom in 02451 carries an estimated $3,520/mo in gross rent — about a 2.82% cap rate and $22,113/yr in estimated NOI at the $784,900 list price. Adjust every assumption in the calculator below.
Beds
2
Baths
2
SqFt
1,930
Style
Condominium
Built
1890
Welcome to a truly unique Waltham condo where city convenience meets neighborhood living. Tucked at the top of the desirable Lanes neighborhood, surrounded by single-family homes, this first-floor unit offers nearly 1,930 sq. ft. of beautifully finished living space in a surprisingly quiet residential setting. Inside, exposed brick, hardwood floors and oversized windows bring warmth and character to the spacious, open-concept layout. The showpiece kitchen features stone countertops, abundant cabinetry, a large center island and high-end appliances including a Wolf gas range & Subzero refrigerator. The oversized primary suite feels like a true retreat with custom walk-in closet, exterior access and a gorgeous bath featuring a double vanity, tiled shower and radiant floor heat. A generous second bedroom with walk-in closet and an additional full bath offer plenty of flexibility. In-unit laundry, central air and elevator access add everyday convenience, while a private deeded patio surrounded by mature landscaping and stonework gives you your own outdoor escape. Two-car parking—including one covered carport space with storage above—is another hard-to-find bonus. All of this just minutes from Prospect Hill Park, Bentley University, Waltham’s vibrant shops and dining, and major commuting routes including 128/I-95, Route 2 and the Mass Pike. Distinctive, spacious and wonderfully located, this is not your typical condo—and that’s exactly the point.
Estimates — not financial advice
These figures are illustrative estimates for informational purposes only — not an appraisal, valuation, or guarantee of rent, income, or returns, and not financial, tax, or investment advice. Rent is either the figure reported on the MLS listing — in-place rent that may differ from market and is not verified against the actual leases — or, where the listing reports none, an estimate from HUD Small Area Fair Market Rents, a government benchmark that may differ from actual market rent. Each figure is labelled with its source. Cap rate, NOI, and returns depend on the assumptions shown, which you can change. MLS and other third-party data may be inaccurate or out of date. Verify all figures independently and consult your own financial, tax, and legal advisors before making any investment decision.
Immersive Experience
Open Houses
Property Details
Financials
Parking
Interior Specifications
Climate & Utilities
Building & Exterior
Property & Lot
Amenities & Appliances
Range • Oven • Dishwasher • Microwave • Refrigerator
Neighborhood
Public Transportation • Shopping • Pool • Tennis Court(s) • Park • Walk/Jog Trails
Geography
Floorplan Breakdown
Structural Layout
Living Room
Lvl Main,First23 x 19
Flooring - Hardwood, Cable Hookup, Exterior Access, Open Floorplan, Recessed Lighting, Closet - Double
Kitchen
Lvl Main,First12 x 14
Flooring - Hardwood, Dining Area, Countertops - Stone/Granite/Solid, Kitchen Island, Cabinets - Upgraded, Open Floorplan, Recessed Lighting, Stainless Steel Appliances, Gas Stove
Primary Bedroom
Lvl Main,First15 x 21
Bathroom - Full, Bathroom - Double Vanity/Sink, Ceiling Fan(s), Walk-In Closet(s), Closet/Cabinets - Custom Built, Flooring - Hardwood, Cable Hookup, Exterior Access
Bedroom 2
Lvl First9 x 12
Bathroom 1
Lvl Main,First11 x 8
Bathroom - Full, Bathroom - Double Vanity/Sink, Bathroom - Tiled With Shower Stall, Flooring - Stone/Ceramic Tile, Countertops - Stone/Granite/Solid, Double Vanity, Recessed Lighting
Bathroom 2
Lvl First11 x 5
Bathroom - Full, Bathroom - Tiled With Tub, Flooring - Stone/Ceramic Tile, Countertops - Stone/Granite/Solid, Recessed Lighting
Property History
$784,900
Was $799,900
Sep 8, 2026
MLS® 73569386
$799,900
Aug 27, 2026
MLS® 73569386
Listing Agent: Team Darlene & Company
Listing Office: Lamacchia Realty, Inc.
MLS® Number: 73569386