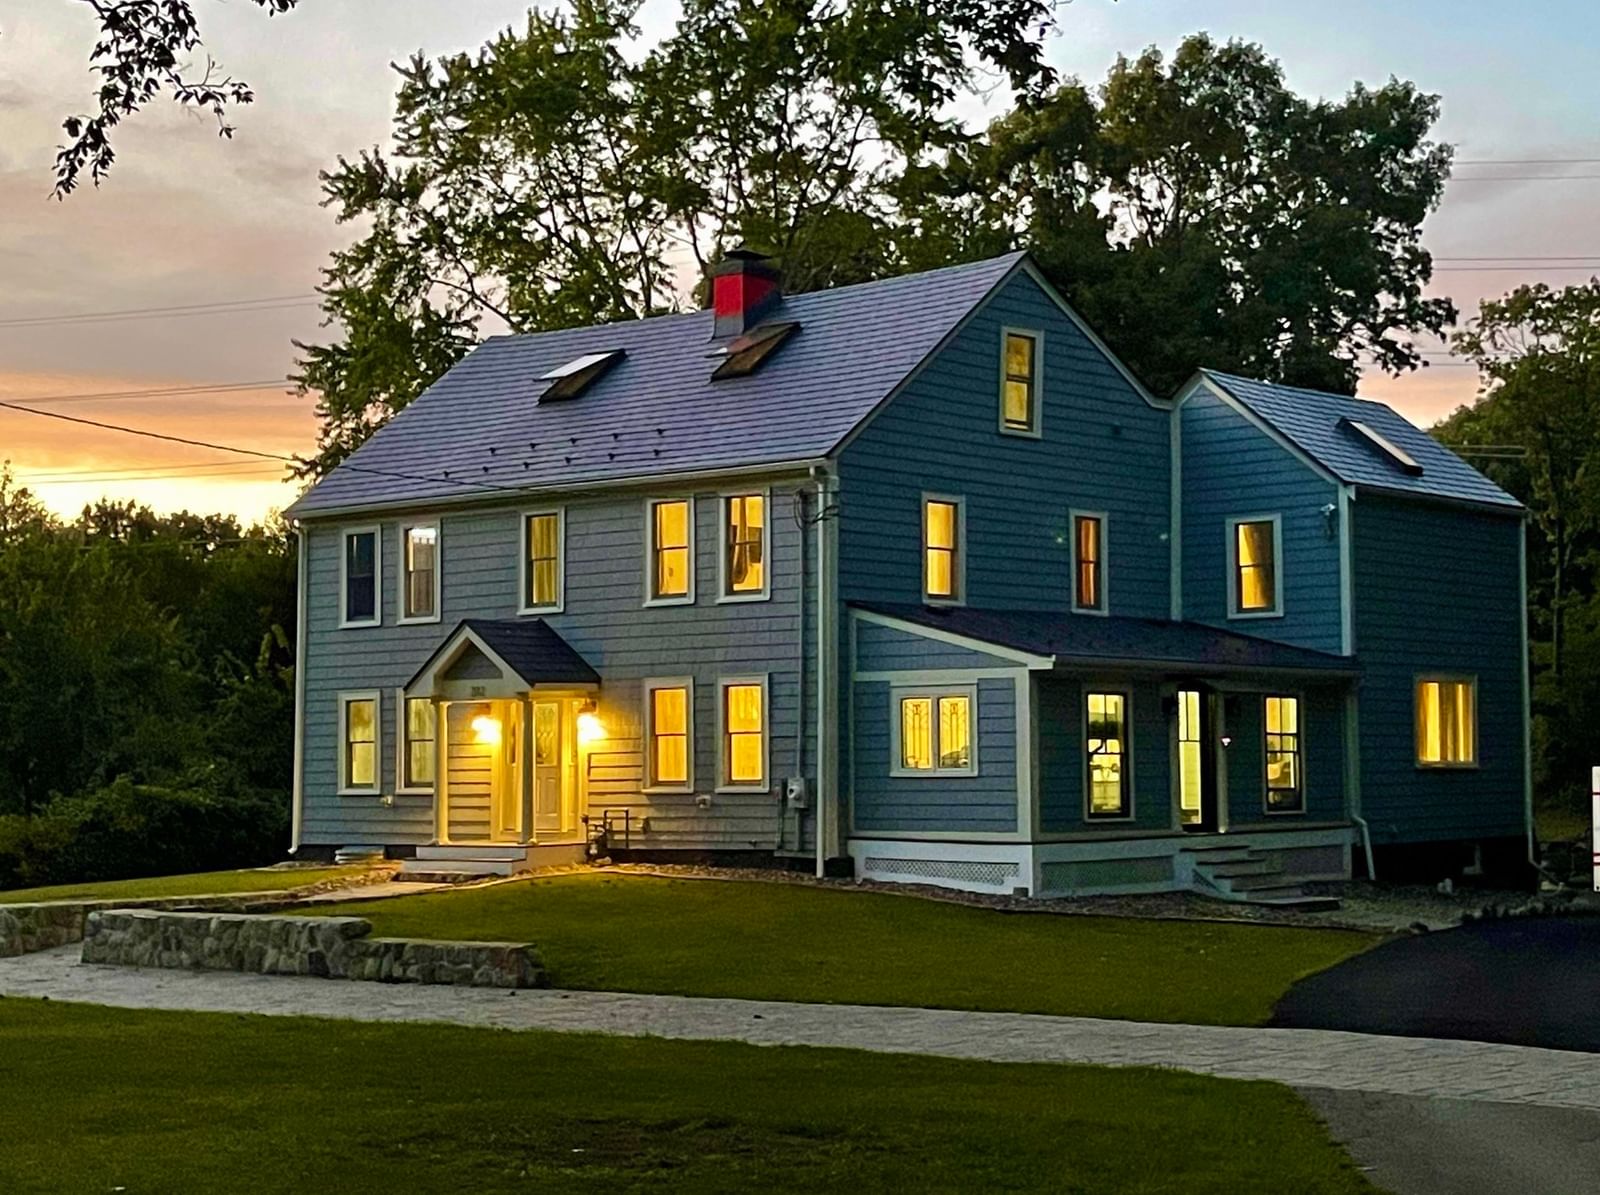
202 Boston Post Rd Wayland — Photo 1 of 38
$1,499,900
Investment Analysis — 202 Boston Post Rd
Wayland, MA 01778
Based on HUD Small Area Fair Market Rent for Boston-Cambridge-Quincy, MA-NH HUD Metro FMR Area, a 6-bedroom in 01778 carries an estimated $3,960/mo in gross rent — about a 0.83% cap rate and $12,391/yr in estimated NOI at the $1,499,900 list price. Adjust every assumption in the calculator below.
Beds
6
Baths
3.5
SqFt
3,672
Style
Single Family
Built
1740
Set back from Boston Post Road, just steps from historic Wayland Center, this impressive Colonial has been completely and thoughtfully re-imagined. Rebuilt and renovated from top to bottom, the home boasts many high-tech, health/safety, and energy-efficiency features, including fully owned solar, Tesla charging port, wired surround sound, and reverse osmosis water treatment. Outside, the large, well-landscaped yard offers privacy and tranquility, while also directly abutting the Mass Central Rail Trail, connecting you to Cambridge and Boston, the north and south shores, and the Berkshires, by foot or bicycle. Dream of commuting to work on your bike? Here, you can! Inside, the feel and design of the floor plan is open and modern. The oversized kitchen with custom cabinetry, granite countertops, stainless appliances, and large island with seating opens perfectly to both the giant formal dining room and the large fireplaced living room. The family room leads directly to the well-equipped exercise room, which also has separate access from outside. A cozy office/bedroom and strategically located half bath complete the first floor loving spaces. Upstairs, five ample bedrooms and three full bathrooms include a grand vaulted-ceilinged primary with gorgeous en-suite full tiled bath and large walk-in closet. A separate laundry room is located off the main upstairs hall. Hardwood and tile floors throughout, central heat and A/C, new metal roof!...and so much more. The two car garage with attached carport for a third vehicle is part of a larger outbuilding that also includes a vast workshop area that could easily be converted in to an ADU. There's simply too much to list. No expense was spared in this masterful renovation, and it must be seen in person to be fully appreciated. Wayland is one of MetroWest's most desired towns. Boston and Worcester are both easily commutable...even by bicycle!
ADU Potential
Massachusetts allows one accessory dwelling unit by right in single-family zoning districts statewide (M.G.L. c. 40A §3; 760 CMR 71.00, effective Feb 2025). Estimated maximum ADU size for this property: 900 sq ft (the lesser of 900 sq ft or half the 3,672 sq ft principal dwelling). Lot size: 86,136 sq ft.
Based on listing data, which indicates the property type — not the zoning district. Local dimensional, septic (Title 5), and historic-district requirements still apply. Not legal advice — verify with the municipality.
Estimates — not financial advice
These figures are illustrative estimates for informational purposes only — not an appraisal, valuation, or guarantee of rent, income, or returns, and not financial, tax, or investment advice. Rent is either the figure reported on the MLS listing — in-place rent that may differ from market and is not verified against the actual leases — or, where the listing reports none, an estimate from HUD Small Area Fair Market Rents, a government benchmark that may differ from actual market rent. Each figure is labelled with its source. Cap rate, NOI, and returns depend on the assumptions shown, which you can change. MLS and other third-party data may be inaccurate or out of date. Verify all figures independently and consult your own financial, tax, and legal advisors before making any investment decision.
Open Houses
Property Details
Financials
Parking
Interior Specifications
Climate & Utilities
Building & Exterior
Property & Lot
Amenities & Appliances
Gas Water Heater • Water Heater • Range • Dishwasher • Refrigerator • Washer • Dryer • Water Treatment
Neighborhood
Public Transportation • Shopping • Park • Walk/Jog Trails • Golf • Bike Path
Geography
Floorplan Breakdown
Structural Layout
Living Room
Lvl First14 x 25
Closet, Flooring - Hardwood, Recessed Lighting, Decorative Molding, Pocket Door
Dining Room
Lvl First14 x 25
Flooring - Hardwood, Open Floorplan, Decorative Molding
Kitchen
Lvl First11 x 29
Closet, Closet/Cabinets - Custom Built, Flooring - Hardwood, Dining Area, Balcony / Deck, Countertops - Stone/Granite/Solid, Kitchen Island, Breakfast Bar / Nook, Exterior Access, Open Floorplan, Recessed Lighting, Stainless Steel Appliances
Office
Lvl First12 x 14
Closet, Flooring - Hardwood
Family Room
Lvl First16 x 18
Flooring - Hardwood, Recessed Lighting
Master Bedroom
Lvl Second15 x 17
Bathroom - Full, Bathroom - Double Vanity/Sink, Skylight, Cathedral Ceiling(s), Ceiling Fan(s), Beamed Ceilings, Walk-In Closet(s), Flooring - Hardwood, Double Vanity
Bedroom 2
Lvl Second13 x 14
Bedroom 3
Lvl Second13 x 13
Bathroom - Full, Ceiling Fan(s), Closet, Flooring - Hardwood
Bedroom 4
Lvl Second12 x 13
Closet, Flooring - Hardwood
Bedroom 5
Lvl Second10 x 11
Vaulted Ceiling(s), Closet, Flooring - Hardwood
Bathroom 1
Lvl SecondBathroom - Full, Bathroom - Double Vanity/Sink, Bathroom - Tiled With Tub & Shower, Flooring - Stone/Ceramic Tile, Countertops - Stone/Granite/Solid, Jacuzzi / Whirlpool Soaking Tub, Enclosed Shower - Fiberglass, Recessed Lighting, Lighting - Sconce
Bathroom 2
Lvl SecondBathroom - Full, Bathroom - Tiled With Tub & Shower, Flooring - Stone/Ceramic Tile, Pedestal Sink
Bathroom 3
Lvl SecondBathroom - Full, Bathroom - Tiled With Shower Stall, Flooring - Stone/Ceramic Tile
Listing Agent: Richard Wilcox
Listing Office: Distinctly New England
MLS® Number: 73565249