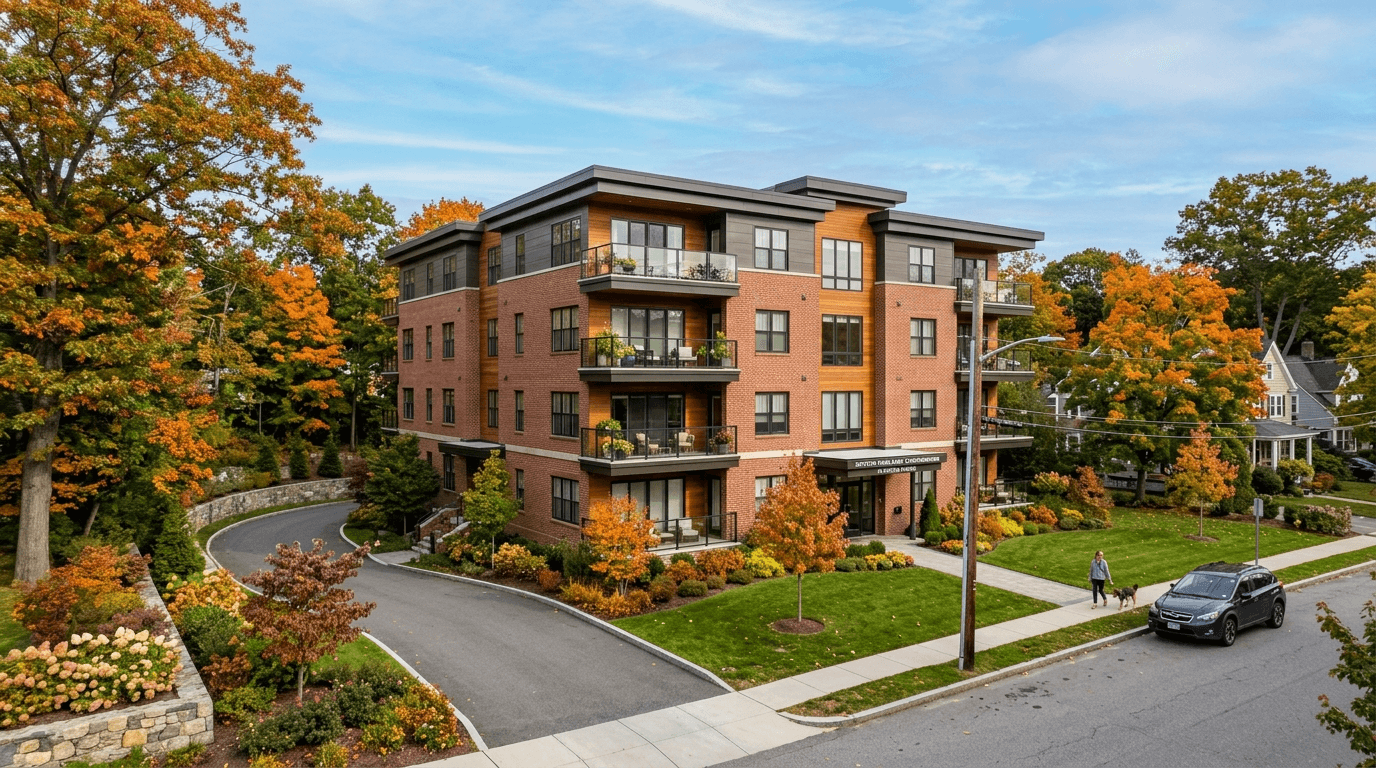
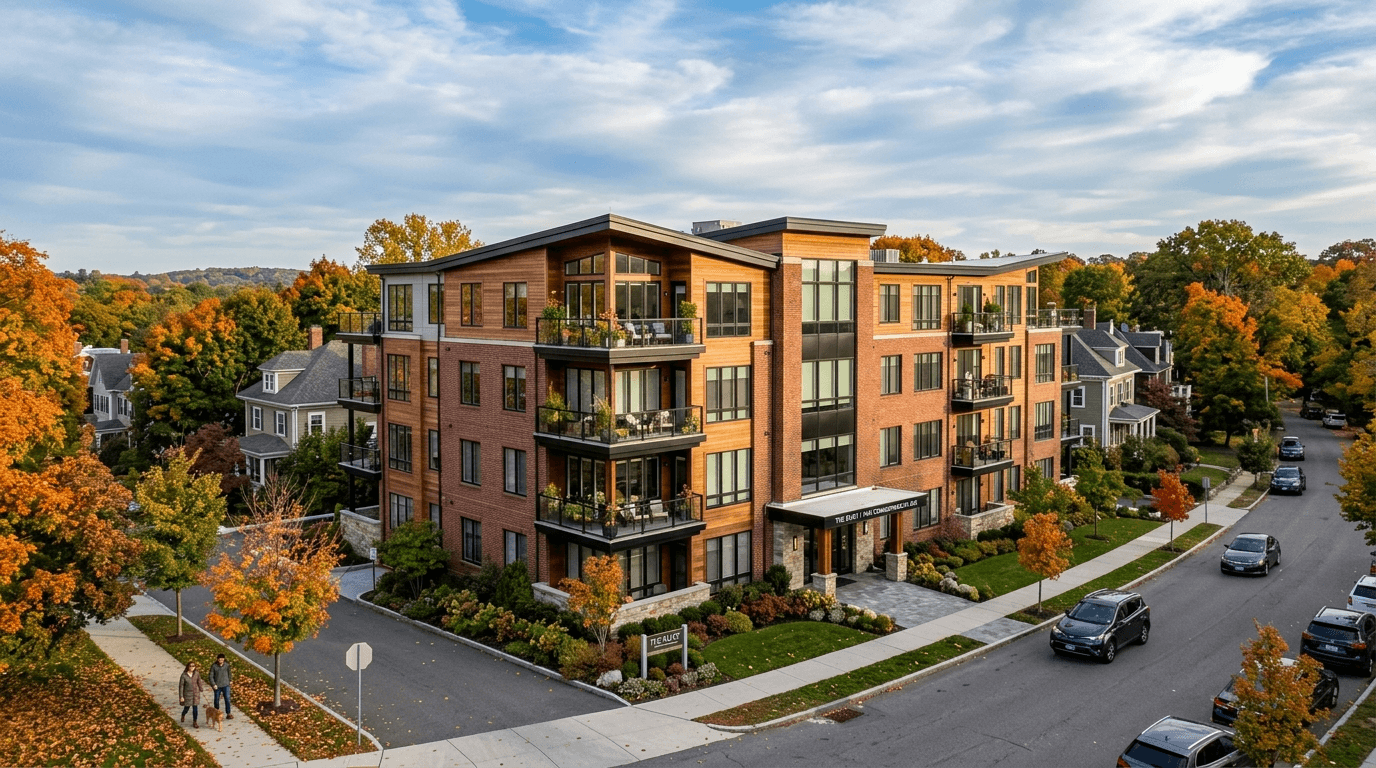
129 Jewett Street #1 Newton — Photo 1 of 16
$2,495,000
Investment Analysis — 129 Jewett Street #1
Newton, MA 02458
Based on HUD Small Area Fair Market Rent for Boston-Cambridge-Quincy, MA-NH HUD Metro FMR Area, a 4-bedroom in 02458 carries an estimated $4,140/mo in gross rent — about a 0.39% cap rate and $9,795/yr in estimated NOI at the $2,495,000 list price. Adjust every assumption in the calculator below.
Beds
4
Baths
5.5
SqFt
4,770
Style
Condominium
Built
1900
An exceptional opportunity to own one of two newly constructed side-by-side townhomes in Newton Corner. Each residence offers over 4,000 square feet of thoughtfully designed living space, featuring a two-car garage, gas fireplace, soaring ceilings, and an expansive private backyard. Located on a quiet residential street, these homes are just a short walk to Buff’s Pub, local shops, restaurants, and amenities in Newton Corner and nearby Newtonville, with convenient access to Boston and major commuter routes. Each townhome includes 4 spacious bedrooms and 5.5 bathrooms. The open-concept layout, sun-filled interiors, and high-quality finishes create the perfect setting for both entertaining and everyday living. Combining modern design, comfort, and exceptional space, these homes offer a rare opportunity to own brand-new construction in one of Newton’s most desirable neighborhoods.
Estimates — not financial advice
These figures are illustrative estimates for informational purposes only — not an appraisal, valuation, or guarantee of rent, income, or returns, and not financial, tax, or investment advice. Rent is either the figure reported on the MLS listing — in-place rent that may differ from market and is not verified against the actual leases — or, where the listing reports none, an estimate from HUD Small Area Fair Market Rents, a government benchmark that may differ from actual market rent. Each figure is labelled with its source. Cap rate, NOI, and returns depend on the assumptions shown, which you can change. MLS and other third-party data may be inaccurate or out of date. Verify all figures independently and consult your own financial, tax, and legal advisors before making any investment decision.
Property Details
Financials
Parking
Interior Specifications
Climate & Utilities
Building & Exterior
Property & Lot
Neighborhood
Public Transportation • Shopping • Pool • Tennis Court(s) • Park • Walk/Jog Trails
Geography
Floorplan Breakdown
Structural Layout
Living Room
Lvl FirstDining Room
Lvl FirstKitchen
Lvl FirstMaster Bedroom
Lvl SecondBedroom 2
Lvl SecondBedroom 3
Lvl ThirdBedroom 4
Lvl Fourth FloorBathroom 1
Lvl SecondBathroom 2
Lvl SecondBathroom 3
Lvl ThirdListing Agent: MicéAl & Conor Chamberlain
Listing Office: Historic Homes, Inc.
MLS® Number: 73541382