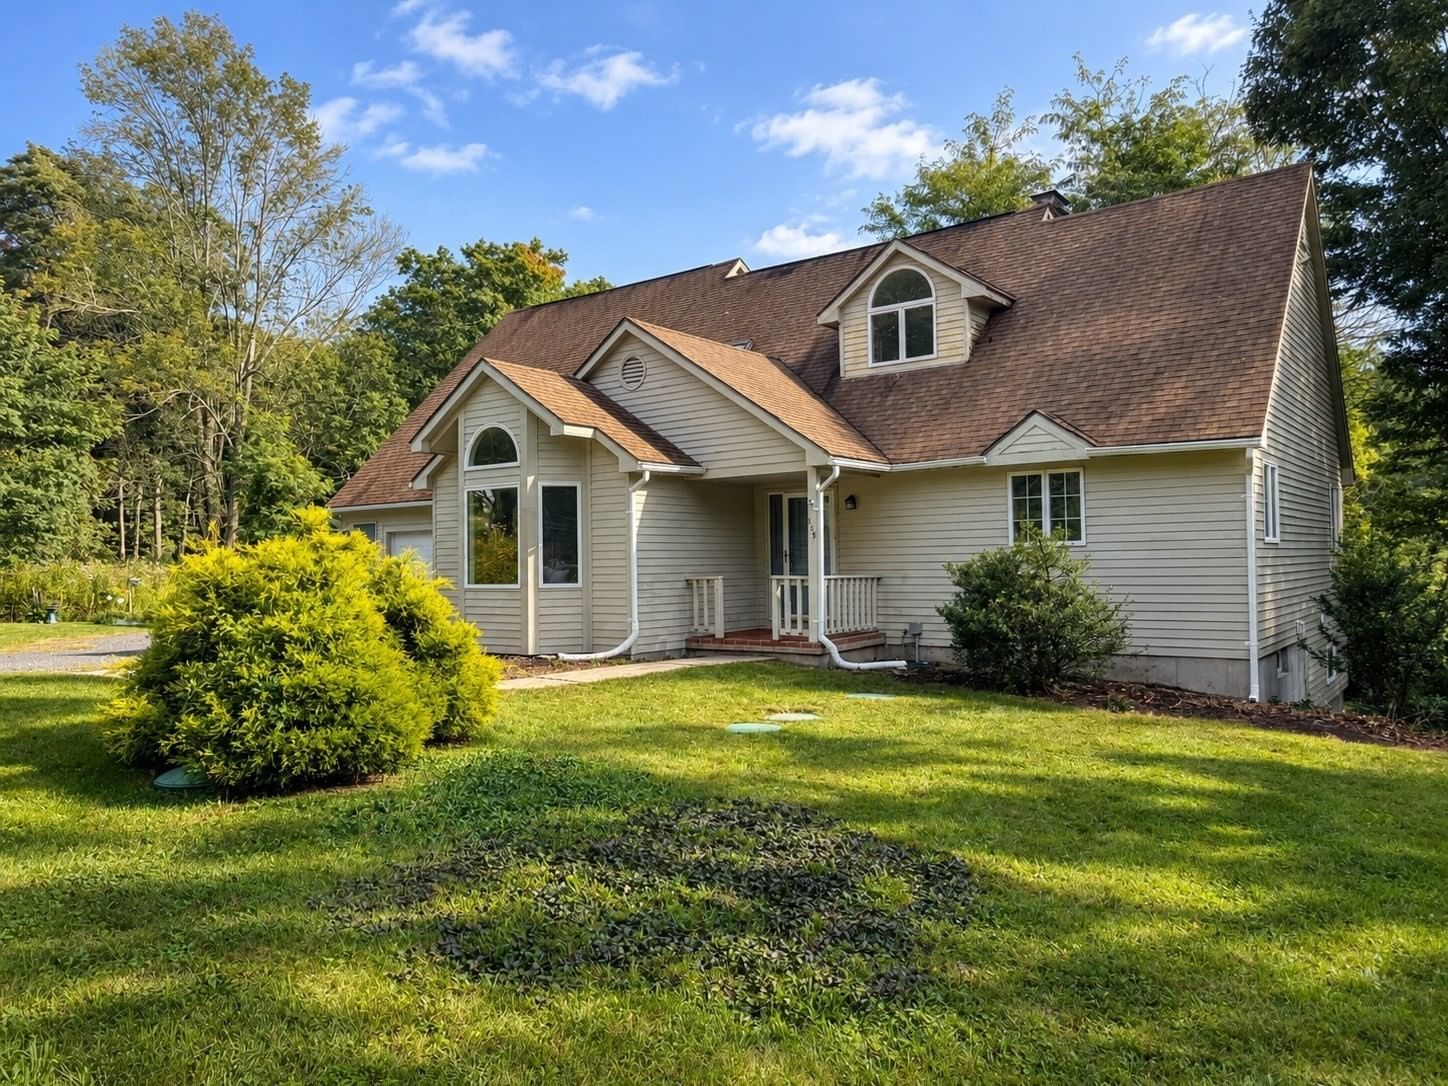
105-107 North Valley Rd Pelham — Photo 1 of 42
$639,000
Investment Analysis — 105-107 North Valley Rd
Pelham, MA 01002
Based on rent reported on the MLS listing, a 2-unit multi-family in 01002 carries $1,392/mo in gross rent — about a 0.88% cap rate and $5,595/yr in estimated NOI at the $639,000 list price. Adjust every assumption in the calculator below.
Beds
5
Baths
4.5
SqFt
3,776
Style
Multi Family
Built
1988
This spacious open-concept contemporary Cape offers exceptional flexibility for multigenerational living, extended family, or rental income. Vaulted ceilings, skylights and maple hardwood floors enhance the light-filled main level, featuring two first-floor primary suites—one designed for accessibility with a washer and dryer hook up and another with a Jacuzzi tub and separate shower with a stackable laundry unit. The expansive living room with fireplace and 2 sliders opens to a large deck overlooking a peaceful pastoral setting. A centrally located kitchen and dining area create an ideal layout for entertaining. Upstairs are two additional bedrooms with walk-in closets and a full bath. The walkout lower level, with slider and five windows, offers excellent potential for a home office, family room, gym or recreation space with a cozy wood stove for cooler weather and plenty of additional storage. Above the garage is a spacious legal one-bedroom apartment with a strong rental history. Neutral paint, newer furnace and hot water heater, leased solar panels providing most electricity, first-floor laundry hook up and whole-house vacuum complete this unique and versatile property. Close to Amherst, UMass and all the Valley has to offer with a rural natural setting, nestled on 2.45 acres abutting the Town of Pelham conservation land. Don't miss out!
Estimates — not financial advice
These figures are illustrative estimates for informational purposes only — not an appraisal, valuation, or guarantee of rent, income, or returns, and not financial, tax, or investment advice. Rent is either the figure reported on the MLS listing — in-place rent that may differ from market and is not verified against the actual leases — or, where the listing reports none, an estimate from HUD Small Area Fair Market Rents, a government benchmark that may differ from actual market rent. Each figure is labelled with its source. Cap rate, NOI, and returns depend on the assumptions shown, which you can change. MLS and other third-party data may be inaccurate or out of date. Verify all figures independently and consult your own financial, tax, and legal advisors before making any investment decision.
Open Houses
Property Details
Financials
Parking
Interior Specifications
Climate & Utilities
Building & Exterior
Property & Lot
Amenities & Appliances
Range • Dishwasher • Microwave • Refrigerator • Washer • Dryer
Geography
Property History
$639,000
Sep 9, 2026
MLS® 73574062
$639,000
Sep 9, 2026
MLS® 73574252
Listing Agent: Stiles & Dunn
Listing Office: William Raveis R.E. & Home Services
MLS® Number: 73574062